Skip main navigation
Sold for $662,000
  • $662,000

    2428 Central Ave, Baldwin, NY 11510

    3beds
    1,204sqft
    SingleFamily
    Built in 1910
    5,000 Square Feet Lot
    $-- Zestimate®
    $550/sqft
    $3,909 Estimated rent

    Home value

    Not available

    Estimated sales range

    Not available

    $3,909/mo

    Zestimate® history
    Loading
    Loading...

    Owner options

    List your home for rent

    $3,909/mo

    Rent Zestimate®

    Find your next renter with Zillow Rental Manager. Plus, with online applications, you can quickly screen prospective tenants – for free.

    Learn more

    $3,909/mo

    Rent Zestimate®

    Refinance and save

    $4,336/mo

    Est. payment

    Refinancing to a lower rate could help reduce your monthly payments and save thousands over the life of the loan.

    See today's rates

    $4,336/mo

    Est. payment

    Explore your selling options

    Work with a Zillow partner agent

    Leverage their expertise and Zillow's premium Showcase listings to get your home seen by more buyers.

    Get started

    List with your own agent

    Get your home in front of millions of buyers by listing it on Zillow.

    Learn how to do it

    Sell it yourself

    Take full control of how buyers see your home on Zillow by listing For Sale by Owner (FSBO).

    List your home

    What's special

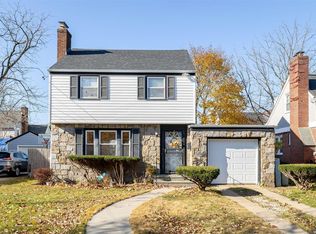
    Private backyardNatural lightDetached garageThree comfortable bedroomsWarm and inviting layoutFull basement partially finishedWood-burning fireplace
    Welcome to 2428 Central Ave, Baldwin, NY — a charming and well-maintained Colonial-style home offering classic character with functional living space. This 3-bedroom, 1.5-bath residence features a warm and inviting layout with a spacious living room highlighted by a wood-burning fireplace, perfect for cozy evenings. The home offers a formal dining area, ideal for entertaining, and a bright kitchen with ample cabinet space and room to personalize. Upstairs, you’ll find three comfortable bedrooms with natural light and hardwood flooring, along with a full bathroom. The home also includes a full basement, partially finished, providing excellent bonus space for a recreation room, home office, gym, or storage. Outside, enjoy a private backyard with room to relax or entertain, plus a detached garage and private driveway for convenient off-street parking. Situated on a 50×100 lot, this property offers both outdoor space and privacy. Located in the Baldwin School District, close to shopping, parks, major roadways, and public transportation, this home combines location, character, and opportunity — perfect for a buyer looking to move in now or add their own modern touches over time.

    Facts & features

    Interior

    Bedrooms & bathrooms
    • Bedrooms: 3
    • Bathrooms: 2
    • Full bathrooms: 1
    • 1/2 bathrooms: 1
    Heating
    • Other
    Cooling
    • Other
    Appliances
    • Included: Dryer, Refrigerator, Washer
    Features
    • Basement: Partially finished
    • Has fireplace: Yes
    Interior area
    • Total interior livable area: 1,204 sqft

    Property

    Parking
    • Parking features: Garage - Detached
    Features
    • Exterior features: Vinyl, Brick
    Lot
    • Size: 5,000 Square Feet
    Details
    • Parcel number: 54100000212

    Construction

    Type & style
    • Home type: SingleFamily
    • Architectural style: Colonial
    Materials
    • Roof: Asphalt
    Condition
    • Year built: 1910

    Community & HOA

    Location
    • Region: Baldwin

    Financial & listing details

    • Price per square foot: $550/sqft
    • Tax assessed value: $438,000

    Price history

    DateEventPrice
    4/9/2026Sold$662,000+26.1%$550/sqft
    Source: Public Record Report a problem
    1/9/2026Sold$525,000-20.3%$436/sqft
    Source: Public Record Report a problem
    12/31/2025Listed for sale$659,000+53.3%$547/sqft
    Source: Owner Report a problem
    8/19/2019Sold$430,000+0.2%$357/sqft
    Source: OneKey® MLS as distributed by MLS GRID #L3111556 Report a problem
    3/22/2019Listed for sale$429,000+7.5%$356/sqft
    Source: Keller Williams Realty Elite #3111556 Report a problem
    2/26/2018Listing removed$2,950$2/sqft
    Source: Massapequa Park #2998364 Report a problem
    1/23/2018Listed for rent$2,950$2/sqft
    Source: Keller Williams Realty Elite #2998364 Report a problem
    12/5/2015Listing removed$399,000$331/sqft
    Source: Lynda Baker Realty Corp #2812977 Report a problem
    11/27/2015Listed for sale$399,000+33%$331/sqft
    Source: Lynda Baker Realty Corp #2812977 Report a problem
    4/8/2013Sold$300,000-4.8%$249/sqft
    Source: OneKey® MLS as distributed by MLS GRID #L2524081 Report a problem
    11/21/2012Price change$315,000-3.1%$262/sqft
    Source: Home and Hearth Real Estate #2524081 Report a problem
    9/6/2012Listed for sale$325,000+122.6%$270/sqft
    Source: Home and Hearth Real Estate #2524081 Report a problem
    11/24/1997Sold$146,000$121/sqft
    Source: Public Record Report a problem

    Public tax history

    YearProperty taxesTax assessment
    2024-- $438
    2023-- $438
    2022-- $438
    2021$10,913 +41.9%--
    2020$7,692 +2.8%$520 -6.6%
    2019$7,484 $557 -0.9%
    2018$7,484 +4.9%$562
    2017$7,133 +5.4%$562
    2016$6,769 +146.9%$562 -14.8%
    2015$2,741 -3%$660
    2013$2,827 +3.5%$660
    2012$2,731 -47.3%$660 -9.7%
    2011$5,185 +1.2%$731 -9.3%
    2010$5,122 $806 -17.6%
    2009-- $978 -2.2%
    2008-- $1,000 +5.9%
    2006-- $944 -39.2%
    2005-- $1,553 -32%
    2004-- $2,283
    2003-- $2,283 -50.4%
    2002-- $4,600
    2001-- $4,600
    2000-- $4,600
    Find assessor info on the county website

    Neighborhood: 11510

    Nearby schools

    GreatSchools rating
    Schools provided by the listing agent
    • District: Baldwin

    Source: The MLS. This data may not be complete. We recommend contacting the local school district to confirm school assignments for this home.