Skip main navigation
Closed
  • $575,000

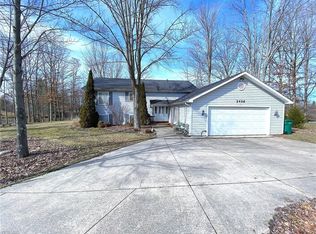
    2428 Cherrywood Ter, Rock Creek, OH 44084

    3beds
    1,642sqft
    Single Family Residence
    Built in 1972
    0.25 Acres Lot
    $608,300 Zestimate®
    $350/sqft
    $2,095 Estimated rent

    Home value

    $608,300

    $572,000 - $645,000

    $2,095/mo

    Zestimate® history
    Loading
    Loading...

    Owner options

    List your home for rent

    $2,095/mo

    Rent Zestimate®

    Find your next renter with Zillow Rental Manager. Plus, with online applications, you can quickly screen prospective tenants – for free.

    Learn more

    $2,095/mo

    Rent Zestimate®

    Refinance and save

    $3,850/mo

    Est. payment

    Refinancing to a lower rate could help reduce your monthly payments and save thousands over the life of the loan.

    See today's rates

    $3,850/mo

    Est. payment

    Explore your selling options

    Work with a Zillow partner agent

    Leverage their expertise and Zillow's premium Showcase listings to get your home seen by more buyers.

    Get started

    List with your own agent

    Get your home in front of millions of buyers by listing it on Zillow.

    Learn how to do it

    Sell it yourself

    Take full control of how buyers see your home on Zillow by listing For Sale by Owner (FSBO).

    List your home

    What's special

    Here is your opportunity to own this remodeled lake front ranch home. This home is better than building new! No problems finding a lakefront lot, going through the stress of getting a lot ready to build or designing the layout. Just move right in and start enjoying your carefree lake life. Nestled in a deep water cove at the beginning of highly desirable Plum Creek, it's a quick boat ride to the main lake where you will be water skiing, and pontooning with family and friends. The floor plan is open with so many modern updates throughout. The kitchen has a large island with quartz countertops, luxury plank flooring throughout. The fireplace is a great vocal point in the great room as it is centered right in the middle of 2 sets of sliding glass doors that lead you to the gorgeous patio. All 3 bedrooms are a great size with the master having an ensuite master bath, with a walk in closet. New in 2020 are the following: Roof, Windows, Furnace, Central Air, Flooring throughout, All bathrooms fully remodeled, all cabinets in kitchen, new quartz countertops in kitchen and bathrooms, New hot water tank, New updated electrical panel, New Gas fireplace. Within the last few years the owners really worked on the outside of the home to make it a true luxury lakefront home to enjoy. They installed a new composite dock with steps, lighting, rock landscaping at dock, ornamental backyard fencing with locked gates, additional decorative concrete patio, sidewalks, pergola with sunshades, added a whole house Kohler generator, and a lead guard system was put in place. This home has been meticulously taken care of. Enjoy all the amenities close by including Paradise Bay the waterfront restaurant, the full service marina, and the clubhouse with heated pool, tennis courts, pickleball court. Don't miss out on your summertime fun.

    Zillow last checked:

    Listing updated:

    Listed by:

    Susan M Chamberlain-Garbutt 440-228-9317,

    CENTURY 21 Asa Cox Homes

    Bought with:

    Tony Vallee, 2016001507

    Berkshire Hathaway HomeServices Simon & Salhany Realty

    Source: MLS Now,MLS#: 5046422MLS LogoOriginating MLS: Ashtabula County REALTORS

    Facts & features

    Interior

    Bedrooms & bathrooms
    • Bedrooms: 3
    • Bathrooms: 3
    • Full bathrooms: 3
    • Main level bathrooms: 3
    • Main level bedrooms: 3
    Primary bedroom
    • Description: Flooring: Luxury Vinyl Tile
    • Level: First
    • Dimensions: 15 x 12
    Bedroom
    • Description: Flooring: Luxury Vinyl Tile
    • Level: First
    • Dimensions: 14 x 12
    Bedroom
    • Description: Flooring: Luxury Vinyl Tile
    • Level: First
    • Dimensions: 12 x 10
    Primary bathroom
    • Description: Flooring: Luxury Vinyl Tile
    • Level: First
    • Dimensions: 10 x 4
    Bathroom
    • Description: Flooring: Luxury Vinyl Tile
    • Level: First
    • Dimensions: 14 x 12
    Eat in kitchen
    • Description: Flooring: Luxury Vinyl Tile
    • Level: First
    • Dimensions: 21 x 12
    Great room
    • Description: Flooring: Luxury Vinyl Tile
    • Level: First
    • Dimensions: 24 x 20
    Laundry
    • Description: Flooring: Luxury Vinyl Tile
    • Level: First
    • Dimensions: 10 x 6
    Heating
    • Forced Air, Gas
    Cooling
    • Central Air
    Appliances
    • Included: Dishwasher, Range, Refrigerator
    • Laundry: Main Level
    Features
    • Ceiling Fan(s), Eat-in Kitchen, Kitchen Island
    • Has basement: No
    • Number of fireplaces: 1
    • Fireplace features: Decorative, Great Room, Masonry
    Interior area
    • Total structure area: 1,642
    • Total interior livable area: 1,642 sqft
    • Finished area above ground: 1,642

    Property

    Parking
    • Total spaces: 2
    • Parking features: Attached, Concrete, Garage, Garage Door Opener
    • Attached garage spaces: 2
    Features
    • Levels: One
    • Stories: 1
    • Patio & porch: Rear Porch
    • Exterior features: Dock
    • Fencing: Back Yard,Fenced,Wrought Iron
    • Has view: Yes
    • View description: Lake
    • Has water view: Yes
    • Water view: Lake
    • Waterfront features: Lake Front, Lake Privileges, Waterfront
    • Frontage type: Lakefront
    Lot
    • Size: 0.25 Acres
    • Features: Sloped Down, Fishing Pond(s), Lake Front, Landscaped, Private, Views, Waterfront
    Details
    • Parcel number: 650132002400

    Construction

    Type & style
    • Home type: SingleFamily
    • Architectural style: Ranch
    • Property subtype: Single Family Residence
    Materials
    • Vinyl Siding
    • Roof: Asphalt,Fiberglass
    Condition
    • Updated/Remodeled
    • Year built: 1972

    Utilities & green energy

    • Sewer: Public Sewer
    • Water: Public

    Community & HOA

    Community
    • Subdivision: Roaming Rook
    HOA
    • Has HOA: Yes
    • Services included: Insurance, Recreation Facilities, Reserve Fund
    • HOA fee: $830 annually
    • HOA name: Rome Rock Association
    Location
    • Region: Rock Creek

    Financial & listing details

    • Price per square foot: $350/sqft
    • Tax assessed value: $243,400
    • Annual tax amount: $3,999
    • Date on market: 6/14/2024
    • Cumulative days on market: 24 days
    • Listing terms: Cash,Conventional,FHA,USDA Loan,VA Loan

    Price history

    DateEventPrice
    8/6/2024Sold$575,000-4.2%$350/sqft
    Source: MLS Now #5046422 Report a problem
    7/8/2024Pending sale$599,977$365/sqft
    Source: MLS Now #5046422 Report a problem
    6/28/2024Price change$599,977-3.2%$365/sqft
    Source: MLS Now #5046422 Report a problem
    6/14/2024Listed for sale$619,977+77.2%$378/sqft
    Source: MLS Now #5046422 Report a problem
    9/10/2020Listing removed$349,900$213/sqft
    Source: McDowell Homes Real Estate Services #4180366 Report a problem
    9/10/2020Pending sale$349,900+2.2%$213/sqft
    Source: McDowell Homes Real Estate Services #4180366 Report a problem
    9/8/2020Sold$342,500-2.1%$209/sqft
    Source: MLS Now #4180366 Report a problem
    4/9/2020Listed for sale$349,900+175.5%$213/sqft
    Source: McDowell Homes Real Estate Services #4180366 Report a problem
    5/30/2019Sold$127,000+40.6%$77/sqft
    Source: Public Record Report a problem
    4/11/2019Listed for sale--
    Source: Auction.com Report a problem
    11/9/1995Sold$90,300$55/sqft
    Source: Public Record Report a problem

    Public tax history

    YearProperty taxesTax assessment
    2024$3,856 -3.6%$85,200
    2023$3,998 +35.2%$85,200 +45.2%
    2022$2,957 -0.9%$58,670
    2021$2,985 +1.6%$58,670
    2020$2,937 -6.9%$58,670 -7.8%
    2019$3,155 +1.4%$63,630
    2018$3,112 +0.1%$63,630
    2017$3,109 +2.2%$63,630 +7%
    2016$3,043 +0.7%$59,470
    2015$3,021 +3.1%$59,470
    2014$2,931 +27.4%$59,470 +18.6%
    2013$2,300 -0.5%$50,130
    2012$2,313 -1.7%$50,130
    2011$2,353 +2.5%$50,130 -0.3%
    2010$2,297 +0.4%$50,300 +0%
    2008$2,288 +0.5%$50,295 +5.4%
    2007$2,277 +1.5%$47,705
    2006$2,243 +0.2%$47,705
    2005$2,238 +19.6%$47,705 +12%
    2004$1,872 +6.2%$42,595
    2003$1,762 +3%$42,595
    2002$1,711 -2.1%$42,595 +12.9%
    2001$1,747 +11.1%$37,730
    2000$1,573 $37,730
    Find assessor info on the county website

    Neighborhood: 44084

    Nearby schools

    GreatSchools rating
    Schools provided by the listing agent
    • District: Jefferson Area LSD - 406

    Source: MLS Now. This data may not be complete. We recommend contacting the local school district to confirm school assignments for this home.

    Get a cash offer in 3 minutes
    Find out how much your home could sell for in as little as 3 minutes with a no-obligation cash offer.
    Estimated market value
    $608,300
    Get a cash offer in 3 minutes
    Find out how much your home could sell for in as little as 3 minutes with a no-obligation cash offer.
    Estimated market value
    $608,300