Inviting Bedford Half-Duplex with No HOA and a Convenient, Central Location! Nestled under a mature shade tree in a quiet Bedford neighborhood, this charming half-duplex offers the perfect mix of comfort, convenience, and value — with no HOA fees! Inside tis single story gem, you’ll find a bright, open layout with large front windows that fill the home with natural light. The spacious living area flows easily to the dining and kitchen spaces, creating a warm and welcoming atmosphere that’s ideal for both relaxing and entertaining. The versatile floor plan features two bedrooms — or use one as a home office or hobby room — giving you flexibility to fit your lifestyle. Neutral tones, ceramic tile flooring, and updated fixtures make this home move-in ready, while thoughtful touches like built-ins and extra storage add everyday practicality. Outside, enjoy a private backyard that’s perfect for pets, gardening, or weekend barbecues. The carport can be an extension of the covered patio, or a gate could be added and used for parking. Appliances convey with an acceptable offer, making it even easier to settle right in. And the location? It doesn’t get much better — minutes to 183, 121, and DFW Airport, with shopping, medical facilities, restaurants, and parks all close by in one of the most desirable areas of the Mid-Cities. Oh...did i mention NO HOA?
Sold
Price Unknown
2428 Chestnut Way, Bedford, TX 76022
2beds
1,038sqft
Townhouse, Duplex
Built in 1984
4,704 Square Feet Lot
$217,900 Zestimate®
$--/sqft
$1,797 Estimated rent
Home value
$217,900
$203,000 - $235,000
$1,797/mo
Zestimate® history
Owner options
List your home for rent
$1,797/mo
Rent Zestimate®
Find your next renter with Zillow Rental Manager. Plus, with online applications, you can quickly screen prospective tenants – for free.
$1,797/mo
Rent Zestimate®
Refinance and save
Refinancing to a lower rate could help reduce your monthly payments and save thousands over the life of the loan.
Explore your selling options
Work with a Zillow partner agent
Leverage their expertise and Zillow's premium Showcase listings to get your home seen by more buyers.
Get startedList with your own agent
Get your home in front of millions of buyers by listing it on Zillow.
Learn how to do itSell it yourself
Take full control of how buyers see your home on Zillow by listing For Sale by Owner (FSBO).
List your homeWhat's special
Updated fixturesVersatile floor planMature shade treeNeutral tonesBright open layoutCeramic tile flooring
Zillow last checked:
Listing updated:
Listed by:
Angela Tolliver 0645105 817-475-9142,
11:11 Brokerage 817-475-9142
Bought with:
Chen Zhao
DFW Home
Source: NTREIS,MLS#: 21106742
Facts & features
Interior
Bedrooms & bathrooms
- Bedrooms: 2
- Bathrooms: 1
- Full bathrooms: 1
Primary bedroom
- Level: First
- Dimensions: 1 x 1
Living room
- Level: First
- Dimensions: 1 x 1
Heating
- Central, Electric
Cooling
- Central Air, Ceiling Fan(s), Electric
Appliances
- Included: Dishwasher, Electric Range
- Laundry: Washer Hookup, Dryer Hookup, ElectricDryer Hookup, In Hall, Stacked
Features
- Built-in Features, Eat-in Kitchen, High Speed Internet, Kitchen Island, Open Floorplan, Cable TV
- Flooring: Carpet, Ceramic Tile
- Windows: Window Coverings
- Has basement: No
- Has fireplace: No
Interior area
- Total interior livable area: 1,038 sqft
Property
Parking
- Total spaces: 2
- Parking features: Driveway
- Carport spaces: 2
- Has uncovered spaces: Yes
Features
- Levels: One
- Stories: 1
- Patio & porch: Covered
- Exterior features: Private Yard, Rain Gutters
- Pool features: None
- Fencing: Wood
Lot
- Size: 4,704 Square Feet
- Features: Interior Lot, Landscaped, Few Trees
- Residential vegetation: Grassed
Details
- Additional structures: Storage
- Parcel number: 05214122
Construction
Type & style
- Home type: SingleFamily
- Architectural style: Traditional
- Property subtype: Townhouse, Duplex
- Attached to another structure: Yes
Materials
- Brick
- Foundation: Slab
- Roof: Composition
Condition
- Year built: 1984
Utilities & green energy
- Sewer: Public Sewer
- Water: Public
- Utilities for property: Electricity Connected, Sewer Available, Separate Meters, Water Available, Cable Available
Community & HOA
Community
- Features: Curbs, Sidewalks
- Subdivision: Oakmont Add
HOA
- Has HOA: No
Location
- Region: Bedford
Financial & listing details
- Tax assessed value: $241,009
- Annual tax amount: $3,981
- Date on market: 11/8/2025
- Cumulative days on market: 66 days
- Listing terms: Cash,Conventional,FHA,VA Loan
- Electric utility on property: Yes
- Road surface type: Asphalt
Price history
| Date | Event | Price |
|---|---|---|
| 3/31/2026 | Sold | -- |
Source: NTREIS #21106742 Report a problem | ||
| 1/19/2026 | Pending sale | $255,000$246/sqft |
Source: NTREIS #21106742 Report a problem | ||
| 1/13/2026 | Contingent | $255,000$246/sqft |
Source: NTREIS #21106742 Report a problem | ||
| 12/4/2025 | Price change | $255,000-5.6%$246/sqft |
Source: NTREIS #21106742 Report a problem | ||
| 11/8/2025 | Listed for sale | $270,000$260/sqft |
Source: NTREIS #21106742 Report a problem | ||
| 4/5/2010 | Sold | -- |
Source: Public Record Report a problem | ||
Public tax history
| Year | Property taxes | Tax assessment |
|---|---|---|
| 2025 | $782 +0.9% | $241,009 |
| 2024 | $775 -44.8% | $241,009 +5.5% |
| 2023 | $1,402 -17% | $228,470 +8.8% |
| 2022 | $1,690 +2.1% | $209,917 +13.8% |
| 2021 | $1,655 +1.9% | $184,483 +17.9% |
| 2020 | $1,624 +1.8% | $156,413 +10.2% |
| 2019 | $1,596 +1.7% | $141,930 +23% |
| 2018 | $1,570 +0.4% | $115,428 -4.4% |
| 2017 | $1,564 -36.9% | $120,697 +17.8% |
| 2016 | $2,479 +16% | $102,494 +20.4% |
| 2015 | $2,137 | $85,100 |
| 2014 | $2,137 | $85,100 |
| 2013 | -- | $85,100 -0.8% |
| 2012 | -- | $85,800 |
| 2011 | -- | $85,800 +3.5% |
| 2010 | -- | $82,900 -2.7% |
| 2009 | -- | $85,200 |
| 2008 | -- | $85,200 +4% |
| 2007 | -- | $81,900 |
| 2006 | -- | $81,900 -2.4% |
| 2005 | -- | $83,900 +3.2% |
| 2004 | -- | $81,300 +2.5% |
| 2003 | -- | $79,300 +5% |
| 2002 | -- | $75,500 +3.1% |
| 2001 | -- | $73,200 +10.4% |
| 2000 | -- | $66,300 |
Find assessor info on the county website
Neighborhood: The Oakmont
Nearby homes
- $231,7002 bd2 ba1k sqft2424 Chestnut Way, Bedford, TX 76022Off Market
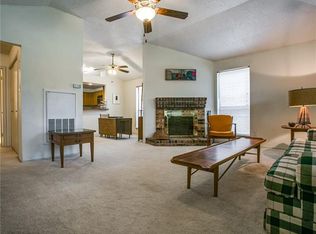
- $265,2003 bd2 ba1.2k sqft2432 Chestnut Way, Bedford, TX 76022Off Market
- $274,1003 bd2 ba1.2k sqft2420 Chestnut Way, Bedford, TX 76022Off Market
- $257,7002 bd2 ba1.2k sqft2436 Chestnut Way, Bedford, TX 76022Off Market
- $234,5002 bd2 ba1k sqft2433 Oakmont Dr, Bedford, TX 76022Off Market
- $231,0002 bd1 ba1k sqft2429 Oakmont Dr, Bedford, TX 76022Off Market
- $273,2003 bd2 ba1.2k sqft2437 Oakmont Dr, Bedford, TX 76022Off Market
- $268,8002 bd2 ba1.2k sqft2416 Chestnut Way, Bedford, TX 76022Off Market
Nearby schools
GreatSchools rating
- 5/10Bell Manor Elementary SchoolGrades: PK-6Distance: 0.6 mi
- 9/10Central Junior High SchoolGrades: 7-9Distance: 0.8 mi
- 6/10Trinity High SchoolGrades: 10-12Distance: 2.1 mi
Schools provided by the listing agent
- Elementary: Bellmanor
- High: Trinity
- District: Hurst-Euless-Bedford ISD
Source: NTREIS. This data may not be complete. We recommend contacting the local school district to confirm school assignments for this home.
Get a cash offer in 3 minutes
Find out how much your home could sell for in as little as 3 minutes with a no-obligation cash offer.
Estimated market value
$217,900
Get a cash offer in 3 minutes
Find out how much your home could sell for in as little as 3 minutes with a no-obligation cash offer.
Estimated market value
$217,900
- Texas
- Tarrant County
- Bedford
- 76022
- The Oakmont
- 2428 Chestnut Way
