Skip main navigation
Closed
  • $415,000

    2428 Clinging Vine Ln, Knoxville, TN 37931

    3beds
    2,493sqft
    Single Family Residence, Residential
    Built in 2016
    435 Square Feet Lot
    $430,700 Zestimate®
    $166/sqft
    $2,828 Estimated rent

    Home value

    $430,700

    $409,000 - $452,000

    $2,828/mo

    Zestimate® history
    Loading
    Loading...

    Owner options

    List your home for rent

    $2,828/mo

    Rent Zestimate®

    Find your next renter with Zillow Rental Manager. Plus, with online applications, you can quickly screen prospective tenants – for free.

    Learn more

    $2,828/mo

    Rent Zestimate®

    Refinance and save

    $2,815/mo

    Est. payment

    Refinancing to a lower rate could help reduce your monthly payments and save thousands over the life of the loan.

    See today's rates

    $2,815/mo

    Est. payment

    Explore your selling options

    Work with a Zillow partner agent

    Leverage their expertise and Zillow's premium Showcase listings to get your home seen by more buyers.

    Get started

    List with your own agent

    Get your home in front of millions of buyers by listing it on Zillow.

    Learn how to do it

    Sell it yourself

    Take full control of how buyers see your home on Zillow by listing For Sale by Owner (FSBO).

    List your home

    What's special

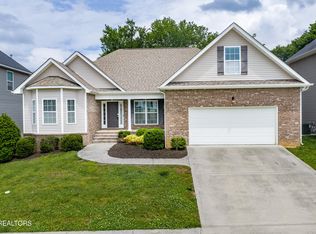
    Nestled in the heart of the sought-after Hidden Meadows Community, this stunning 3-bedroom, 2.5-bathroom home exudes both elegance and functionality. Boasting a spacious open floorplan, the home welcomes you with gleaming hardwood floors throughout the main level, complemented by 9-foot ceilings that provide an airy ambiance. The heart of the home, the kitchen, showcases exquisite granite countertops, a convenient kitchen island, and a separate pantry, ensuring that both culinary enthusiasts and casual cooks alike will feel right at home. Adjacent to the kitchen, the separate dining room offers the perfect setting for intimate dinners or festive gatherings, seamlessly flowing into the cozy living area anchored by a gas log fireplace—ideal for those chilly evenings and creating a warm, inviting atmosphere. A bonus room upstairs provides versatile space that can be tailored to fit your needs—be it a home office, playroom, or entertainment hub. The generously sized bedrooms ensure comfort and privacy, with the primary suite serving as a serene retreat with its well-appointed en-suite bathroom. Step outside to discover a fenced backyard oasis, perfect for both relaxation and entertainment, while the covered front porch welcomes you to unwind and enjoy the neighborhood's charm. Additional features include an upstairs laundry room for added convenience, a 2-car garage providing ample storage, and the peace of mind of living in a community that offers amenities such as an inground pool, playground, and picnic area.

    Zillow last checked:

    Listing updated:

    Listed by:

    Jeff LaRue 865-548-5333,

    Realty Executives Associates,

    Joni Dunn,

    Realty Executives Associates

    Bought with:

    Kirby Beisel, 364127

    Billy Houston Group, Realty Executives

    Source: RealTracs MLS as distributed by MLS GRID,MLS#: 2833633MLS Logo

    Facts & features

    Interior

    Bedrooms & bathrooms
    • Bedrooms: 3
    • Bathrooms: 3
    • Full bathrooms: 2
    • 1/2 bathrooms: 1
    Dining room
    • Features: Formal
    • Level: Formal
    Kitchen
    • Features: Pantry
    • Level: Pantry
    Living room
    • Features: Great Room
    • Level: Great Room
    Other
    • Features: Utility Room
    • Level: Utility Room
    Heating
    • Central, Electric, Natural Gas
    Cooling
    • Central Air, Ceiling Fan(s)
    Appliances
    • Included: Dishwasher, Dryer, Microwave, Range, Refrigerator, Washer
    • Laundry: Washer Hookup, Electric Dryer Hookup
    Features
    • Ceiling Fan(s)
    • Flooring: Carpet, Wood, Laminate
    • Basement: Other
    • Number of fireplaces: 1
    Interior area
    • Total structure area: 2,493
    • Total interior livable area: 2,493 sqft

    Property

    Parking
    • Total spaces: 2
    • Parking features: Attached
    • Attached garage spaces: 2
    Features
    • Levels: Three Or More
    • Stories: 2
    • Patio & porch: Patio
    • Pool features: Association
    Lot
    • Size: 435 Square Feet
    • Dimensions: 69.36 x 100
    • Features: Level
    • Topography: Level
    Details
    • Parcel number: 090EE075
    • Special conditions: Standard

    Construction

    Type & style
    • Home type: SingleFamily
    • Architectural style: Traditional
    • Property subtype: Single Family Residence, Residential
    Materials
    • Other, Brick
    Condition
    • New construction: No
    • Year built: 2016

    Utilities & green energy

    • Utilities for property: Electricity Available, Natural Gas Available

    Community & HOA

    Community
    • Subdivision: Hidden Meadows
    HOA
    • Has HOA: Yes
    • Amenities included: Playground, Pool, Sidewalks
    • HOA fee: $385 annually
    Location
    • Region: Knoxville

    Financial & listing details

    • Price per square foot: $166/sqft
    • Tax assessed value: $278,800
    • Annual tax amount: $1,066
    • Date on market: 1/20/2026
    • Electric utility on property: Yes

    Price history

    DateEventPrice
    1/22/2024Sold$415,000$166/sqft
    Source: RealTracs MLS as distributed by MLS GRID #2833633 Report a problem
    12/22/2023Pending sale$415,000$166/sqft
    Source: East Tennessee Realtors #1248411 Report a problem
    12/20/2023Listed for sale$415,000+53.8%$166/sqft
    Source: East Tennessee Realtors #1248411 Report a problem
    8/10/2018Sold$269,900+13.2%$108/sqft
    Source: East Tennessee Realtors #1046556 Report a problem
    9/7/2016Sold$238,385-6.5%$96/sqft
    Source: Public Record Report a problem
    6/10/2016Sold$254,900$102/sqft
    Source: East Tennessee Realtors #967077 Report a problem

    Public tax history

    YearProperty taxesTax assessment
    2025$1,083 $69,700
    2024$1,083 +1.6%$69,700 +1.6%
    2023$1,066 $68,575
    2022$1,066 -13.1%$68,575 +18.4%
    2021$1,227 $57,900 -75%
    2020$1,227 $231,600
    2019$1,227 $231,600 +25.3%
    2018$1,227 $184,900 +219.3%
    2017$1,227 +118.3%$57,900
    2016$562 --
    2015$562 --
    Find assessor info on the county website

    Neighborhood: 37931

    Nearby schools

    GreatSchools rating
    Schools provided by the listing agent
    • Elementary: Karns Elementary
    • Middle: Karns Middle School
    • High: Karns High School

    Source: RealTracs MLS as distributed by MLS GRID. This data may not be complete. We recommend contacting the local school district to confirm school assignments for this home.

    Get a cash offer in 3 minutes
    Find out how much your home could sell for in as little as 3 minutes with a no-obligation cash offer.
    Estimated market value
    $430,700
    Get a cash offer in 3 minutes
    Find out how much your home could sell for in as little as 3 minutes with a no-obligation cash offer.
    Estimated market value
    $430,700