Beautiful brick front townhome ideally located in the sought after McNair Farms community. Clean, move in ready, and well maintained throughout, this home offers a bright and airy layout with thoughtful updates. The sun filled eat in kitchen features granite countertops, tile backsplash, center island, and new appliances, opening to a spacious main level living and dining room combination that is perfect for both everyday living and entertaining. The upper level includes spacious bedrooms, a hall bath, and a primary suite with a Jack and Jill bathroom featuring a newly updated shower and bathtub. The loft level provides a versatile additional living space with a fireplace and the potential for a future deck, making it a perfect flex space for a home office, lounge, or guest area. Enjoy the private patio backyard, ideal for relaxing or outdoor entertaining. Two parking spaces are included, numbered 145, with plenty of guest parking. Major updates include Roof 2020, Water Heater 2024, and HVAC 2018. The home also features newly installed carpet and fresh paint throughout, making it truly move in ready. Conveniently located near the Dulles Toll Road, Dulles Airport, shopping, restaurants, Metro bus stop, and just minutes to the Silver Line, this home offers both comfort and convenience in a prime commuter location. Deadline for Offers - Tuesday, April 7th at 12:00 PM.
Sold for $565,500
$565,500
2428 Corn Crib Ct, Herndon, VA 20171
3beds
1,700sqft
Townhouse
Built in 1997
1,200 Square Feet Lot
$569,100 Zestimate®
$333/sqft
$2,983 Estimated rent
Home value
$569,100
$535,000 - $603,000
$2,983/mo
Zestimate® history
Owner options
List your home for rent
$2,983/mo
Rent Zestimate®
Find your next renter with Zillow Rental Manager. Plus, with online applications, you can quickly screen prospective tenants – for free.
$2,983/mo
Rent Zestimate®
Refinance and save
$3,655/mo
Est. payment
Refinancing to a lower rate could help reduce your monthly payments and save thousands over the life of the loan.
$3,655/mo
Est. payment
Explore your selling options
Work with a Zillow partner agent
Leverage their expertise and Zillow's premium Showcase listings to get your home seen by more buyers.
Get startedList with your own agent
Get your home in front of millions of buyers by listing it on Zillow.
Learn how to do itSell it yourself
Take full control of how buyers see your home on Zillow by listing For Sale by Owner (FSBO).
List your homeWhat's special
Bright and airy layoutGranite countertopsBrick front townhomeSpacious bedroomsCenter islandTile backsplashNew appliances
Zillow last checked:
Listing updated:
Listed by:
Denean Lee Jones 703-400-2568,
Redfin Corporation
Bought with:
Ed Blanchard, 0225222920
Weichert, REALTORS
Source: Bright MLS,MLS#: VAFX2293362
Facts & features
Interior
Bedrooms & bathrooms
- Bedrooms: 3
- Bathrooms: 3
- Full bathrooms: 2
- 1/2 bathrooms: 1
- Main level bathrooms: 1
Basement
- Area: 0
Heating
- Heat Pump, Natural Gas
Cooling
- Central Air, Electric
Appliances
- Included: Disposal, Dishwasher, Dryer, Washer, Cooktop, Refrigerator, Gas Water Heater
Features
- Breakfast Area, Kitchen Island, Eat-in Kitchen, Primary Bath(s), Upgraded Countertops
- Flooring: Hardwood, Carpet, Wood
- Windows: Window Treatments
- Has basement: No
- Number of fireplaces: 1
Interior area
- Total structure area: 1,700
- Total interior livable area: 1,700 sqft
- Finished area above ground: 1,700
- Finished area below ground: 0
Property
Parking
- Total spaces: 2
- Parking features: Parking Lot
Accessibility
- Accessibility features: None
Features
- Levels: Three
- Stories: 3
- Patio & porch: Patio
- Pool features: Community
Lot
- Size: 1,200 Square Feet
Details
- Additional structures: Above Grade, Below Grade
- Parcel number: 0163060145
- Zoning: 316
- Special conditions: Standard
Construction
Type & style
- Home type: Townhouse
- Architectural style: Contemporary
- Property subtype: Townhouse
Materials
- Brick, Other
- Foundation: Other
Condition
- New construction: No
- Year built: 1997
Utilities & green energy
- Sewer: Public Sewer
- Water: Public
Community & HOA
Community
- Subdivision: Mcnair Farms Landbay
HOA
- Has HOA: Yes
- Amenities included: Common Grounds, Pool, Tennis Court(s)
- Services included: Common Area Maintenance, Snow Removal, Trash
- HOA fee: $115 monthly
- HOA name: MCNAIR FARMS COMMUNITY ASSOCIATION
Location
- Region: Herndon
Financial & listing details
- Price per square foot: $333/sqft
- Tax assessed value: $542,090
- Annual tax amount: $6,266
- Date on market: 4/2/2026
- Listing agreement: Exclusive Right To Sell
- Ownership: Fee Simple
Price history
| Date | Event | Price |
|---|---|---|
| 4/28/2026 | Sold | $565,500+2.8%$333/sqft |
Source:  Bright MLS #VAFX2293362 Report a problem Bright MLS #VAFX2293362 Report a problem | ||
| 4/10/2026 | Pending sale | $550,000$324/sqft |
Source: Bright MLS #VAFX2293362 Report a problem | ||
| 4/2/2026 | Listed for sale | $550,000+44.7%$324/sqft |
Source: Bright MLS #VAFX2293362 Report a problem | ||
| 5/31/2017 | Sold | $380,000-1.8%$224/sqft |
Source: Public Record Report a problem | ||
| 4/12/2017 | Pending sale | $387,000$228/sqft |
Source: Redfin Corporation #FX9898630 Report a problem | ||
| 9/6/2016 | Listed for sale | $387,000+15.2%$228/sqft |
Source: Redfin Corporation #FX9757523 Report a problem | ||
| 6/29/2004 | Sold | $336,000$198/sqft |
Source: Public Record Report a problem | ||
Public tax history
| Year | Property taxes | Tax assessment |
|---|---|---|
| 2025 | $5,860 +5.4% | $506,920 +5.6% |
| 2024 | $5,559 +4.5% | $479,850 +1.8% |
| 2023 | $5,322 +6% | $471,580 +7.4% |
| 2022 | $5,019 | $438,930 +6.2% |
| 2021 | -- | $413,190 +5.6% |
| 2020 | $4,630 +2.5% | $391,220 +2.5% |
| 2019 | $4,516 +5.3% | $381,540 +5.3% |
| 2018 | $4,288 +5.9% | $362,330 +3.9% |
| 2017 | $4,048 +3.1% | $348,660 +2.8% |
| 2016 | $3,928 +3.8% | $339,040 |
| 2015 | $3,784 +2.3% | $339,040 +2.1% |
| 2014 | $3,699 | $332,220 +3.1% |
| 2013 | -- | $322,250 +8.8% |
| 2012 | -- | $296,250 +2.8% |
| 2011 | -- | $288,320 +6.2% |
| 2010 | -- | $271,370 -4.9% |
| 2009 | -- | $285,320 -13.4% |
| 2008 | -- | $329,310 -6.2% |
| 2007 | -- | $351,050 +77.8% |
| 2003 | -- | $197,465 +8% |
| 2002 | -- | $182,840 +24.8% |
| 2001 | -- | $146,510 |
Find assessor info on the county website
Neighborhood: 20171
Nearby homes
- $536,2003 bd2 ba1.7k sqft2426 Corn Crib Ct, Herndon, VA 20171Off Market

- $568,1003 bd3 ba1.7k sqft2430 Corn Crib Ct, Herndon, VA 20171Off Market

- $556,5003 bd3 ba1.7k sqft2424 Corn Crib Ct, Herndon, VA 20171Off Market
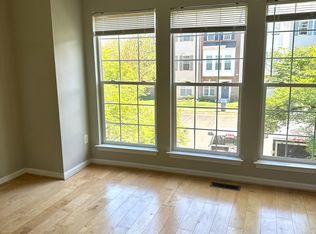
- $550,0002 bd2 ba1.7k sqft2434 Corn Crib Ct, Herndon, VA 20171Off Market
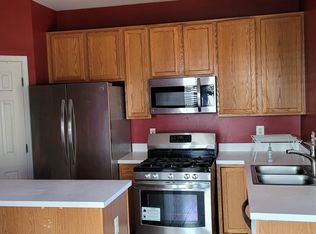
- $548,5003 bd2 ba1.7k sqft2422 Corn Crib Ct, Herndon, VA 20171Off Market
- $541,4003 bd2 ba1.7k sqft2436 Corn Crib Ct, Herndon, VA 20171Off Market
- $577,0003 bd2 ba1.7k sqft2420 Corn Crib Ct, Herndon, VA 20171Off Market
- $538,9003 bd2 ba1.7k sqft2438 Corn Crib Ct, Herndon, VA 20171Off Market
Nearby schools
GreatSchools rating
- 7/10McNair Elementary SchoolGrades: PK-2Distance: 0.3 mi
- 9/10Carson Middle SchoolGrades: 7-8Distance: 1.7 mi
- 5/10Westfield High SchoolGrades: 9-12Distance: 5.4 mi
Schools provided by the listing agent
- Elementary: Mcnair
- Middle: Carson
- High: Westfield
- District: Fairfax County Public Schools
Source: Bright MLS. This data may not be complete. We recommend contacting the local school district to confirm school assignments for this home.
Get a cash offer in 3 minutes
Find out how much your home could sell for in as little as 3 minutes with a no-obligation cash offer.
Estimated market value
$569,100
Get a cash offer in 3 minutes
Find out how much your home could sell for in as little as 3 minutes with a no-obligation cash offer.
Estimated market value
$569,100
- Virginia
- Fairfax County
- Herndon
- 20171
- 2428 Corn Crib Ct
Nearby cities
Nearby neighborhoods
Nearby zip codes
Other Herndon Topics
