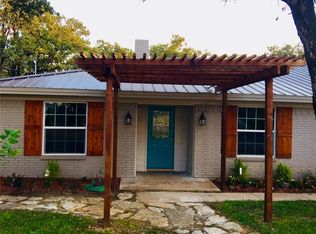
**Offers Due Monday 4-27 10am: Multiple offers**Welcome to wide-open Texas living on 3.39 acres in the heart of Joshua—where space, privacy, and convenience come together. With horses allowed and a dedicated stall already in place, this property is ideal for those seeking a little more freedom without sacrificing access to the city. A circle drive and side-entry garage create a welcoming first impression, while the extended driveway offers plenty of room for guests, trailers, or recreational vehicles. Inside, you’ll find durable luxury vinyl plank flooring flowing through the main living areas, making everyday living both stylish and low-maintenance. The cozy den features a floor-to-ceiling brick, gas-start fireplace and oversized picture windows that flood the space with natural light. The open layout connects seamlessly to the dining area, creating an easy flow for entertaining or relaxed daily living. The spacious primary suite offers a private retreat with an ensuite bath and walk-in shower, while the secondary bedrooms provide generous space and abundant closet storage. A second full bath with a tub-shower combo accommodates family or guests comfortably. Step outside and enjoy the beauty of mature trees, open space, and a partially fenced yard—perfect for pets, play, or added privacy. A storage building adds flexibility for a workshop, hobbies, or equipment. Recent updates include a newly replaced HVAC system and fresh interior and exterior paint, giving you a solid foundation with room to personalize and make it your own. Location is where this home truly shines—just minutes from the Chisholm Trail Parkway, providing a quick commute to Fort Worth (approximately 25–30 minutes to downtown). Enjoy nearby conveniences like shopping and dining in Burleson, plus outdoor recreation at Cleburne State. If you’ve been searching for acreage, flexibility, and a peaceful setting with easy access to the city—this is the one. Minerals convey.
Sold
Price Unknown
2428 County Road 911, Joshua, TX 76058
3beds
1,442sqft
Single Family Residence
Built in 1950
3.39 Acres Lot
$400,100 Zestimate®
$--/sqft
$1,741 Estimated rent
Home value
$400,100
$380,000 - $420,000
$1,741/mo
Zestimate® history
Owner options
List your home for rent
$1,741/mo
Rent Zestimate®
Find your next renter with Zillow Rental Manager. Plus, with online applications, you can quickly screen prospective tenants – for free.
$1,741/mo
Rent Zestimate®
Refinance and save
Refinancing to a lower rate could help reduce your monthly payments and save thousands over the life of the loan.
Explore your selling options
Work with a Zillow partner agent
Leverage their expertise and Zillow's premium Showcase listings to get your home seen by more buyers.
Get startedList with your own agent
Get your home in front of millions of buyers by listing it on Zillow.
Learn how to do itSell it yourself
Take full control of how buyers see your home on Zillow by listing For Sale by Owner (FSBO).
List your homeWhat's special
Cozy denFloor-to-ceiling brick gas-start fireplaceCircle driveMature treesOpen spaceSide-entry garage
Zillow last checked:
Listing updated:
Listed by:
Angelique Burkett 0559665 817-703-1685,
Realty Of America, LLC 512-788-9495
Bought with:
Cody Lee, 0633908
League Real Estate
Source: NTREIS,MLS#: 21243764
Facts & features
Interior
Bedrooms & bathrooms
- Bedrooms: 3
- Bathrooms: 2
- Full bathrooms: 2
Primary bedroom
- Features: Built-in Features, Ceiling Fan(s), En Suite Bathroom
- Level: First
- Dimensions: 11 x 15
Bedroom
- Features: Ceiling Fan(s)
- Level: First
- Dimensions: 11 x 12
Bedroom
- Features: Ceiling Fan(s)
- Level: First
- Dimensions: 13 x 10
Dining room
- Level: First
- Dimensions: 12 x 9
Kitchen
- Features: Built-in Features
- Level: First
- Dimensions: 7 x 6
Living room
- Features: Ceiling Fan(s), Fireplace
- Level: First
- Dimensions: 17 x 15
Utility room
- Features: Built-in Features
- Level: First
- Dimensions: 6 x 11
Heating
- Natural Gas
Cooling
- Ceiling Fan(s), Electric
Appliances
- Included: Dishwasher, Gas Cooktop, Gas Range, Gas Water Heater
- Laundry: Washer Hookup, Electric Dryer Hookup, Laundry in Utility Room
Features
- Paneling/Wainscoting, Cable TV
- Flooring: Laminate, Luxury Vinyl Plank
- Has basement: No
- Number of fireplaces: 1
- Fireplace features: Gas, Gas Starter, Living Room, Masonry
Interior area
- Total interior livable area: 1,442 sqft
Property
Parking
- Total spaces: 2
- Parking features: Additional Parking, Circular Driveway, Concrete, Driveway, Garage, Garage Door Opener, Garage Faces Side
- Attached garage spaces: 2
Features
- Levels: One
- Stories: 1
- Patio & porch: Rear Porch, Patio
- Exterior features: Rain Gutters
- Pool features: None
- Fencing: Chain Link,Wood
Lot
- Size: 3.39 Acres
- Features: Back Yard, Interior Lot, Lawn, Many Trees, Few Trees
Details
- Parcel number: 126356400240
Construction
Type & style
- Home type: SingleFamily
- Architectural style: Ranch,Traditional,Detached
- Property subtype: Single Family Residence
Materials
- Brick
- Foundation: Slab
- Roof: Composition
Condition
- Year built: 1950
Utilities & green energy
- Sewer: Septic Tank
- Water: Community/Coop
- Utilities for property: Electricity Available, Natural Gas Available, Septic Available, Separate Meters, Water Available, Cable Available
Community & HOA
Community
- Security: Smoke Detector(s)
- Subdivision: Sundance
HOA
- Has HOA: No
Location
- Region: Joshua
Financial & listing details
- Tax assessed value: $245,626
- Annual tax amount: $4,306
- Date on market: 4/22/2026
- Cumulative days on market: 5 days
- Listing terms: Cash,Conventional,FHA,VA Loan
- Road surface type: Gravel
Price history
| Date | Event | Price |
|---|---|---|
| 5/15/2026 | Sold | -- |
Source: NTREIS #21243764 Report a problem | ||
| 4/30/2026 | Pending sale | $390,000$270/sqft |
Source: NTREIS #21243764 Report a problem | ||
| 4/29/2026 | Listing removed | $390,000$270/sqft |
Source: NTREIS #21243764 Report a problem | ||
| 4/22/2026 | Listed for sale | $390,000$270/sqft |
Source: NTREIS #21243764 Report a problem | ||
Public tax history
| Year | Property taxes | Tax assessment |
|---|---|---|
| 2025 | $535 +1.8% | $245,626 +9.2% |
| 2024 | $525 +3.5% | $224,886 +10% |
| 2023 | $508 -62.5% | $204,442 +10% |
| 2022 | $1,354 +0.8% | $185,856 +10% |
| 2021 | $1,344 +0.7% | $168,960 +10% |
| 2020 | $1,334 +0.6% | $153,600 -1.7% |
| 2019 | $1,326 +1.7% | $156,328 |
| 2018 | $1,304 +0.8% | $156,328 +35.5% |
| 2017 | $1,293 -0.5% | $115,402 |
| 2016 | $1,299 -10.4% | $115,402 |
| 2015 | $1,450 | $115,402 +7% |
| 2014 | $1,450 | $107,902 |
| 2012 | -- | -- |
| 2011 | -- | -- |
| 2010 | -- | -- |
| 2009 | -- | -- |
| 2008 | -- | -- |
| 2007 | -- | -- |
| 2006 | -- | -- |
| 2005 | -- | -- |
| 2004 | -- | -- |
| 2002 | -- | -- |
| 2001 | -- | -- |
| 2000 | -- | -- |
Find assessor info on the county website
Neighborhood: 76058
Nearby homes
- $480,7003 bd2 ba2.6k sqft2504 County Road 911, Joshua, TX 76058Off Market
- $528,9004 bd3 ba2.7k sqft2424 County Road 911, Joshua, TX 76058Off Market
- $431,8004 bd4 ba2.8k sqft2501 County Road 911, Joshua, TX 76058Off Market

- $31,135-- bd-- ba1.8k sqft2408 County Road 911, Joshua, TX 76058Off Market
- $494,2003 bd2 ba2k sqft2427 County Road 911, Joshua, TX 76058Off Market
- $343,9003 bd2 ba1.6k sqft2508 County Road 911, Joshua, TX 76058Off Market
- $--6 bd3 ba2.3k sqft6320 Sundance Cir E, Joshua, TX 76058Sold
- $26,100-- bd-- ba-- sqft2408 County Road 911, Joshua, TX 76058Off Market
Nearby schools
GreatSchools rating
- 5/10Caddo Grove Elementary SchoolGrades: PK-5Distance: 0.9 mi
- 7/10R C Loflin Middle SchoolGrades: 6-8Distance: 0.8 mi
- 7/10Joshua High SchoolGrades: 9-12Distance: 3 mi
Schools provided by the listing agent
- Elementary: Caddo Grove
- Middle: Loflin
- High: Joshua
- District: Joshua ISD
Source: NTREIS. This data may not be complete. We recommend contacting the local school district to confirm school assignments for this home.
Get a cash offer in 3 minutes
Find out how much your home could sell for in as little as 3 minutes with a no-obligation cash offer.
Estimated market value
$400,100
Get a cash offer in 3 minutes
Find out how much your home could sell for in as little as 3 minutes with a no-obligation cash offer.
Estimated market value
$400,100
- Texas
- Johnson County
- Joshua
- 76058
- 2428 County Road 911
Nearby cities
Nearby neighborhoods
Nearby zip codes
Other Joshua Topics
