Skip main navigation
Off market
  • $989,500

    2428 E 63rd St, Brooklyn, NY 11234

    4beds
    1,494sqft
    SingleFamily
    Built in 1960
    3,600 Square Feet Lot
    $989,500 Zestimate®
    $662/sqft
    $4,441 Estimated rent

    Home value

    $989,500

    $940,000 - $1.04M

    $4,441/mo

    Zestimate® history
    Loading
    Loading...

    Owner options

    List your home for rent

    $4,441/mo

    Rent Zestimate®

    Find your next renter with Zillow Rental Manager. Plus, with online applications, you can quickly screen prospective tenants – for free.

    Learn more

    $4,441/mo

    Rent Zestimate®

    Refinance and save

    $5,840/mo

    Est. payment

    Refinancing to a lower rate could help reduce your monthly payments and save thousands over the life of the loan.

    See today's rates

    $5,840/mo

    Est. payment

    Explore your selling options

    Work with a Zillow partner agent

    Leverage their expertise and Zillow's premium Showcase listings to get your home seen by more buyers.

    Get started

    List with your own agent

    Get your home in front of millions of buyers by listing it on Zillow.

    Learn how to do it

    Sell it yourself

    Take full control of how buyers see your home on Zillow by listing For Sale by Owner (FSBO).

    List your home

    What's special

    Golf courseFinished basementGreat room

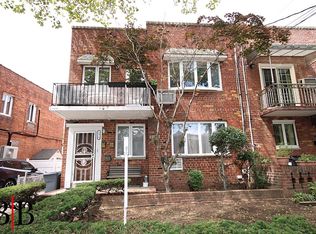
    This semi-detached, brick, excellently renovated and maintained, 4-bedroom, 2.5 bath property sits on a beautiful, tree-lined block in a prime location within Mill Basin. The property's livable square footage on the 1st & 2nd floors are 1,494 sq ft with another 640 sq ft finished basement with separate entrance, kitchen and full-bath. The lot size spans 36 feet wide by 100 feet deep and the brick buildout is 18 feet by 34 feet. It features a very convenient 2-car private driveway, a large backyard with storage shed and private fence, an additional 1-car parking spot behind the home and a beautiful glass and steel sunroom for additional space and activities. The modern, open-concept first floor has a great room with living, dining and kitchen areas featuring recessed lighting, hardwood floors, a tasteful kitchen with stainless appliances, granite countertops, and the best 2-tiered island for cooking and partying I've ever seen in a space like this. The great room leads into the perfect sunroom for extra entertaining or activity space and then follows the 1000+ sq ft backyard with shed and patio furniture, perfect for birthday parties and barbecues! The beautifully decorated second floor features a sun-drenched master (king-sized) bedroom with a balcony facing east for pleasant sunrises, a second bedroom with light coming in from two directions and large enough for a queen-sized bed with furniture, and a 3rd bedroom large enough for a full-sized bed and furniture. This floor also has a newly renovated shared bath with modern fixtures, finishes, the best shower hardware, recessed lighting and bluetooth speakers for the best start to your day. Last but not least, the finished basement has it's own entrance, kitchen, family room or 4th bedroom, full-bath, and laundry room. Don't miss this chance to see a beautiful home on a picturesque, tree-lined block, minutes away from the B3, B100, B47, Keyfood on 66th Street, restaurants and Funfest bowling on Strickland Avenue, Lindower Park with mini-pool & sprinklers, and a 5 minute drive to Marine Park, the Marine Park Salt Marsh Nature Trail, and the Marine Park Golf Course. Call us today for a private, contactless or virtual tour.

    This property is off market, which means it's not currently listed for sale or rent on Zillow. This may be different from what's available on other websites or public sources.

    Facts & features

    Interior

    Bedrooms & bathrooms
    • Bedrooms: 4
    • Bathrooms: 3
    • Full bathrooms: 2
    • 1/2 bathrooms: 1
    Appliances
    • Included: Dryer, Washer
    Interior area
    • Total interior livable area: 1,494 sqft

    Property

    Lot
    • Size: 3,600 sqft
    Details
    • Parcel number: 086540029

    Construction

    Type & style
    • Home type: SingleFamily
    Condition
    • Year built: 1960

    Community & neighborhood

    Location
    • Region: Brooklyn

    Price history

    DateEventPrice
    11/17/2021Sold$850,000-5.6%$569/sqft
    Source: Public Record Report a problem
    6/16/2021Pending sale$899,999$602/sqft
    Source: StreetEasy Report a problem
    5/12/2021Price change$899,999-8.2%$602/sqft
    Source: StreetEasy Report a problem
    4/15/2021Listed for sale$979,999+40%$656/sqft
    Source: StreetEasy Report a problem
    12/31/2008Listing removed$699,999-9%$469/sqft
    Source: Sawitonline.com #2116608 Report a problem
    11/24/2008Listed for sale$769,000+31.5%$515/sqft
    Source: Sawitonline.com #2116608 Report a problem
    3/14/2005Sold$585,000+78.4%$392/sqft
    Source: Public Record Report a problem
    11/5/1999Sold$328,000$220/sqft
    Source: Public Record Report a problem

    Public tax history

    YearProperty taxesTax assessment
    2025$8,504 +4.6%$42,660 -10.7%
    2024$8,127 $47,760 -10.1%
    2023-- $53,100 +13.9%
    2022-- $46,620 +13.3%
    2021-- $41,160 +5.1%
    2020$7,559 +5.9%$39,180 +16.2%
    2019$7,138 -3.7%$33,720 -4.9%
    2018$7,414 +8.8%$35,443 +6%
    2017$6,816 +10.5%$33,437 +6%
    2016$6,168 $31,545 +6%
    2015$6,168 +42.4%$29,760
    2014$4,333 $29,760
    2013-- $29,760 -6.2%
    2012-- $31,736 +6%
    2011-- $29,940 -10.1%
    2010-- $33,315 +4.9%
    2009-- $31,748 +6%
    2008-- $29,952 +1.8%
    2007-- $29,427 +6%
    2006-- $27,763
    2005-- $27,763 +4.9%
    2004-- $26,457 +6%
    2003-- $24,960 +1.8%
    2002-- $24,523 +6%
    2001-- $23,136
    2000-- $23,136

    Find assessor info on the county website

    Neighborhood: Mill Basin

    Nearby schools

    GreatSchools rating