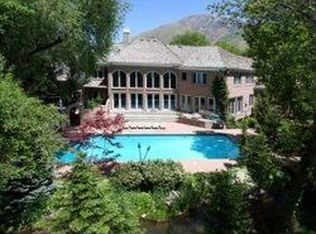
Stone hot tubFull gymCovered patio with fireplaceCraft roomCustom cabinetsGranite countersOutdoor kitchen
Don't miss this one-of-a-kind chance to own a top home in the gated Roselan community in beautiful, tree-filled Holladay. It's like living in your own private park, with easy access to everything, quick commutes, and total privacy. This custom-built estate has a huge, smart layout with high-end details and expert craftsmanship everywhere. The chef's kitchen shines with Thermador, Miele, and Sub-Zero stainless-steel appliances, granite counters, and custom cabinets. Tall, vaulted ceilings and tons of natural light make it feel open and bright. On the main floor: two home offices, a luxurious primary bedroom with its own deck and hot tub, a spa-like bathroom, and a massive walk-in closet with laundry. Great for parties-a 24-seat theater with a fun 1950s diner vibe, full gym, craft room, and a separate 2-bedroom apartment above the garage with its own kitchen, bath, and entrance. Outside: a big, covered patio with fireplace flows right from the family room for easy indoor-outdoor living. Enjoy a full outdoor kitchen, large pool with diving board, stone hot tub, and plenty of yard space. The heated 6-car garage has epoxy floors and water hookups. Downstairs: a full indoor spa with sauna and steam room, plus a wet bar/dance area, huge dry storage, and food storage rooms. Close to Cottonwood Canyons for world-class skiing and hiking, and just minutes from shopping, restaurants, and excellent schools. This is true luxury in one of Holladay's most desirable neighborhoods.
236 days
|
430
|
17
|
Zillow last checked:
Listing updated:
Listed by:
Kasey Kershaw801-953-6004,
IDI Real Estate
Source: UtahRealEstate.com,MLS#: 2121822
Loading...
Facts & features
Interior
Bedrooms & bathrooms
Bedrooms: 7
Bathrooms: 11
Full bathrooms: 3
3/4 bathrooms: 4
1/2 bathrooms: 4
Partial bathrooms: 4
Main level bedrooms: 1
Rooms
Room types: Master Bathroom, Den/Office, Great Room, Second Kitchen, Updated Kitchen, Theater Room
Primary bedroom
Level: First,Second
Heating
Forced Air, Central
Cooling
Central Air
Appliances
Included: Disposal, Double Oven, Gas Oven, Oven, Countertop Range, Gas Range, Built-In Range
Laundry: Gas Dryer Hookup
Features
Wet Bar, Separate Bath/Shower, Central Vacuum, Walk-In Closet(s), In-Law Floorplan, Vaulted Ceiling(s), Granite Counters
Flooring: Carpet, Marble, Tile, Slate, Travertine
Doors: French Doors
Windows: Drapes, Plantation Shutters, Shades, Bay Window(s), Double Pane Windows
Basement: Full
Number of fireplaces: 4
Fireplace features: Gas Log
Interior area
Total structure area: 13,807
Total interior livable area: 13,807 sqft
Finished area above ground: 11,276
Finished area below ground: 2,531
Property
Parking
Total spaces: 21
Parking features: Garage - Attached
Attached garage spaces: 6
Uncovered spaces: 15
Accessibility
Accessibility features: Single Level Living
Features
Levels: Two
Stories: 3
Patio & porch: Covered, Porch, Patio, Covered Patio, Open Porch, Open Patio
Explore the cost of this home by adjusting the details. Changes won't be saved.
Principal & interest
$1,547
Mortgage insurance
$0
Property taxes
$170
Home insurance
$105
HOA fees
$0
Utilities
Not included
All calculations are estimates and provided by Zillow, Inc. for informational purposes only. Actual amounts may vary.
HOA fees may include property taxes on listings classified as Co-Ops. Contact the listing agent and/or owner for fee details.
Mortgage interest rates are dependent on a number of factors, including credit score, down payment, and repayment length. Interest rate data provided by Zillow Group Marketplace, Inc. as of 1/1/1970 from various mortgage lenders with which we have lead or other similar arrangements; the Estimated Payment is an average of those rates.
See how much you could borrow to make a competitive offer.
Source: UtahRealEstate.com. This data may not be complete. We recommend contacting the local school district to confirm school assignments for this home.