Skip main navigation
Sold for $2,100,000
  • $2,100,000

    2428 E Lake Dr, Raleigh, NC 27609

    6beds
    6,450sqft
    Single Family Residence
    Built in 1993
    0.93 Acres Lot
    $2,829,300 Zestimate®
    $326/sqft
    $-- Estimated rent

    Home value

    $2,829,300

    $2.49M - $3.25M

    Not available

    Zestimate® history
    Loading
    Loading...

    Owner options

    List your home for rent

    Find your next renter with Zillow Rental Manager. Plus, with online applications, you can quickly screen prospective tenants – for free.

    Learn more
    Refinance and save

    $12,603/mo

    Est. payment

    Refinancing to a lower rate could help reduce your monthly payments and save thousands over the life of the loan.

    See today's rates

    $12,603/mo

    Est. payment

    Explore your selling options

    Work with a Zillow partner agent

    Leverage their expertise and Zillow's premium Showcase listings to get your home seen by more buyers.

    Get started

    List with your own agent

    Get your home in front of millions of buyers by listing it on Zillow.

    Learn how to do it

    Sell it yourself

    Take full control of how buyers see your home on Zillow by listing For Sale by Owner (FSBO).

    List your home

    What's special

    Huge refinished recreation areaHuge patioDistinctive architectureMature treesPrivate primary suite
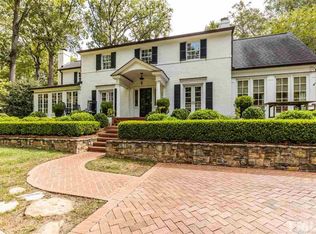
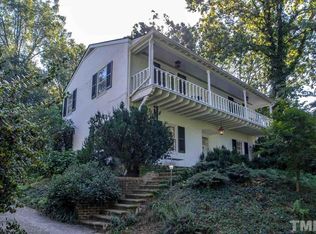
    "We should learn from the snail: it has devised a home that is both exquisite and functional." -Frank Lloyd Wright Come inside this hillside retreat nestled in the heart of Raleigh. This home is made for a buyer who appreciates craftsmanship and quality throughout. Distinctive architecture and stunning woodwork bring the outside in. Entertain with the easy flow of the main floor, get cozy in the office/den overlooking mature trees, host your closest friends on the huge patio or sunroom with wine from your 2000 bottle custom conditioned wine cellar, escape to your private primary suite or play in the huge refinished recreation area on the lower level. This home exudes warmth throughout, is move in ready and waiting for new memories to be made! **Don't miss the 3D IGuide Tour linked**

    Zillow last checked:

    Listing updated:

    Listed by:

    Jamie Buckley 919-601-2592,

    Berkshire Hathaway HomeService

    Bought with:

    Non Member

    Non Member Office

    Source: Doorify MLS,MLS#: 2532586MLS Logo

    Facts & features

    Interior

    Bedrooms & bathrooms
    • Bedrooms: 6
    • Bathrooms: 6
    • Full bathrooms: 5
    • 1/2 bathrooms: 1
    Primary bedroom
    • Description: Primary Bedrooom with Sitting Room
    • Level: Second
    Bedroom 2
    • Level: Main
    Bedroom 3
    • Level: Second
    Bedroom 4
    • Level: Second
    Bedroom 5
    • Level: Second
    Bathroom 2
    • Level: Main
    Bonus room
    • Level: Basement
    Dining room
    • Level: Main
    Other
    • Level: Main
    Family room
    • Level: Main
    Kitchen
    • Level: Main
    Office
    • Level: Main
    Other
    • Description: Bedroom 6
    • Level: Second
    Other
    • Description: Foyer
    • Level: Main
    Other
    • Description: Sunroom
    • Level: Main
    Other
    • Description: Laundry
    • Level: Basement
    Utility room
    • Level: Basement
    Heating
    • Electric, Forced Air, Radiant Floor, Zoned
    Cooling
    • Electric, Zoned
    Appliances
    • Included: Dishwasher, Electric Cooktop, Electric Water Heater, Refrigerator, Warming Drawer, Wall Oven
    • Laundry: In Basement
    Features
    • Ceiling Fan(s), Double Vanity, Entrance Foyer, Eat-in Kitchen, Granite Counters, High Ceilings, High Speed Internet, Smart Light(s), Storage, Wet Bar, Walk-In Closet(s), Bathtub/Shower Combination, Walk-In Shower, Water Closet, Smooth Ceilings
    • Flooring: Carpet, Hardwood
    • Windows: Skylight(s)
    • Basement: Finished,Interior Entry,Workshop
    • Number of fireplaces: 1
    Interior area
    • Total structure area: 6,450
    • Total interior livable area: 6,450 sqft
    • Finished area above ground: 5,127
    • Finished area below ground: 1,323

    Property

    Parking
    • Total spaces: 3
    • Parking features: Garage Faces Side, Garage, Parking Pad, Workshop in Garage
    • Garage spaces: 3
    • Has uncovered spaces: Yes
    Features
    • Levels: Three Or More
    • Stories: 3
    • Patio & porch: Deck, Patio, Porch
    • Exterior features: Balcony, Lighting, Rain Gutters
    Lot
    • Size: 0.93 Acres
    Details
    • Parcel number: 1705521178
    • Zoning: R2
    • Other equipment: Generator, Intercom, Irrigation Equipment

    Construction

    Type & style
    • Home type: SingleFamily
    • Property subtype: Single Family Residence
    Materials
    • Brick
    Condition
    • New construction: No
    • Year built: 1993

    Utilities & green energy

    • Utilities for property: Cable Available

    Community & HOA

    Community
    • Security: Smoke Detector(s), Security System
    • Subdivision: Anderson Heights
    HOA
    • Has HOA: No
    Location
    • Region: Raleigh

    Financial & listing details

    • Price per square foot: $326/sqft
    • Tax assessed value: $1,464,119
    • Annual tax amount: $15,978
    • Date on market: 9/16/2023
    • Listing agreement: Exclusive Right To Sell
    • Listing terms: Cash,Conventional
    • Ownership type: Other

    Price history

    DateEventPrice
    12/15/2023Sold$2,100,000-16%$326/sqft
    Source: Doorify MLS #2532586 Report a problem
    11/14/2023Pending sale$2,500,000$388/sqft
    Source: Doorify MLS #2532586 Report a problem
    10/23/2023Price change$2,500,000-7.4%$388/sqft
    Source: Doorify MLS #2532586 Report a problem
    9/16/2023Listed for sale$2,699,999-6.1%$419/sqft
    Source: Doorify MLS #2532586 Report a problem
    8/4/2023Listing removed--
    Source: Berkshire Hathaway HomeServices Carolinas Realty Report a problem
    5/1/2023Price change$2,875,000-7.3%$446/sqft
    Source: Doorify MLS #2505817 Report a problem
    4/21/2023Listed for sale$3,100,000+3000%$481/sqft
    Source: Doorify MLS #2505817 Report a problem
    5/6/1991Sold$100,000$16/sqft
    Source: Agent Provided Report a problem

    Public tax history

    YearProperty taxesTax assessment
    2025$19,266 +7.8%$2,229,990 +8.5%
    2024$17,870 +11.8%$2,055,275 +40.4%
    2023$15,979 +7.6%$1,464,119
    2022$14,844 +4.1%$1,464,119
    2021$14,266 +1.9%$1,464,119
    2020$14,005 -22.4%$1,464,119 -5.9%
    2019$18,059 $1,556,578
    2018$18,059 +11.4%$1,556,578
    2017$16,213 +2.1%$1,556,578
    2016$15,878 -16.6%$1,556,578 -15.2%
    2015$19,031 +5.5%$1,835,887
    2014$18,045 $1,835,887
    2013-- $1,835,887
    2012-- $1,835,887
    2011-- $1,835,887
    2010-- $1,835,887
    2009-- $1,835,887
    2008-- --
    2007-- --
    2006-- --
    2005-- --
    2004-- --
    2003-- --
    2002-- --
    2001-- --
    Find assessor info on the county website

    Neighborhood: Glenwood

    Nearby schools

    GreatSchools rating
    Schools provided by the listing agent
    • Elementary: Wake - Root Elementary
    • Middle: Wake - Oberlin Middle
    • High: Wake - Needham Broughton High

    Source: Doorify MLS. This data may not be complete. We recommend contacting the local school district to confirm school assignments for this home.

    Get a cash offer in 3 minutes
    Find out how much your home could sell for in as little as 3 minutes with a no-obligation cash offer.
    Estimated market value
    $2,829,300
    Get a cash offer in 3 minutes
    Find out how much your home could sell for in as little as 3 minutes with a no-obligation cash offer.
    Estimated market value
    $2,829,300