Welcome to this beautiful 3-bedroom, 2.5-bath condominium offering comfort, convenience, and exceptional value in an unbeatable location! Just minutes from Auburn University and close to shopping, dining, and everyday conveniences, this home is ideal for homeowners, parents of college students, or savvy investors.
Step inside to an inviting open-concept floor plan featuring a spacious living room that flows seamlessly into the separate dining area—perfect for entertaining family and friends. The thoughtfully designed layout provides both functionality and comfort, while the no-carpet interior offers easy maintenance and a modern touch throughout.
Enjoy the added convenience of extra storage space in the garage, giving you plenty of room for seasonal items, recreational gear, or additional belongings. Residents also have access to the neighborhood pool, providing the perfect place to relax and unwind.
Whether you’re searching for a primary residence, a home for your Auburn student, or an income-producing investment property, this condo checks all the boxes. With its desirable location, low-maintenance lifestyle, and strong investment potential, this is an opportunity you won’t want to miss! New Roof JUNE 2026. Drew Lingo with Northstar Mortgage is offering up to $2000 for buyers closing cost! Schedule your tour today!
For sale
$275,000
2428 E University Dr APT 206, Auburn, AL 36830
3beds
1,527sqft
:
Get pre-qualified$1,815/mo
Condominium
Built in 2003
-- sqft lot
$-- Zestimate®
$180/sqft
$170/mo HOA
What's special
Separate dining areaNeighborhood poolInviting open-concept floor planNo-carpet interior
- 13 days |
- 371 |
- 28 |
Likely to sell faster than
Zillow last checked:
Listing updated:
Listed by:
TRACI TRAN,
REAL ESTATE 3:20 706-501-8099
Source: LCMLS,MLS#: 181365Originating MLS: Lee County Association of REALTORS
Facts & features
Interior
Bedrooms & bathrooms
- Bedrooms: 3
- Bathrooms: 3
- Full bathrooms: 2
- 1/2 bathrooms: 1
Primary bedroom
- Level: Second
Bedroom 2
- Level: Second
Bedroom 3
- Level: Second
Kitchen
- Level: First
Living room
- Level: First
Heating
- Heat Pump
Cooling
- Central Air, Electric
Appliances
- Included: Some Electric Appliances, Dishwasher, Electric Range, Microwave, Oven, Stove
- Laundry: Washer Hookup, Dryer Hookup
Features
- Ceiling Fan(s)
Interior area
- Total interior livable area: 1,527 sqft
- Finished area above ground: 1,527
- Finished area below ground: 0
Property
Parking
- Parking features: Attached
- Has attached garage: Yes
Features
- Levels: Two
- Stories: 2
- Pool features: Community
- Fencing: None
Lot
- Features: < 1/4 Acre
Details
- Parcel number: 09 04 17 0 000 002.005 0206
Construction
Type & style
- Home type: Condo
- Property subtype: Condominium
Materials
- Brick
- Foundation: Slab
Condition
- Year built: 2003
Utilities & green energy
- Utilities for property: Cable Available, Electricity Available, Sewer Connected, Water Available
Community & HOA
Community
- Subdivision: ASBURY HILLS CONDOMINIUMS
HOA
- Has HOA: Yes
- Amenities included: Maintenance Grounds
- HOA fee: $170 monthly
Location
- Region: Auburn
Financial & listing details
- Price per square foot: $180/sqft
- Date on market: 7/12/2026
- Electric utility on property: Yes
Estimated market value
Not available
Estimated sales range
Not available
Not available
Price history
| Date | Event | Price |
|---|---|---|
| 7/12/2026 | Listed for sale | $275,000+102.4%$180/sqft |
Source: LCMLS #181365 Report a problem | ||
| 6/29/2016 | Sold | $135,900+17.2%$89/sqft |
Source: LCMLS #114450 Report a problem | ||
| 3/2/2012 | Sold | $116,000$76/sqft |
Source: LCMLS #99846 Report a problem | ||
Public tax history
Tax history is unavailable.
Monthly payment
Est. payment
Payment breakdown
Explore the cost of this home by adjusting the details. Changes won't be saved.Climate risks
Neighborhood: 36830
Nearby schools
GreatSchools rating
- 10/10Pick ElementaryGrades: 3-5Distance: 0.9 mi
- 7/10Drake Middle SchoolGrades: 6Distance: 2 mi
- 8/10Auburn High SchoolGrades: 10-12Distance: 2.2 mi
Schools provided by the listing agent
- Elementary: CARY WOODS/PICK
- Middle: CARY WOODS/PICK
Source: LCMLS. This data may not be complete. We recommend contacting the local school district to confirm school assignments for this home.
- $279,3002 bd3 ba1.5k sqft2428 E University Dr APT 1308, Auburn, AL 36830Off Market
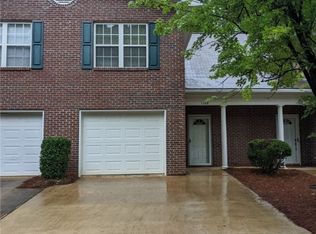
- $290,0003 bd3 ba1.5k sqft2428 E University Dr APT 107, Auburn, AL 36830Sold
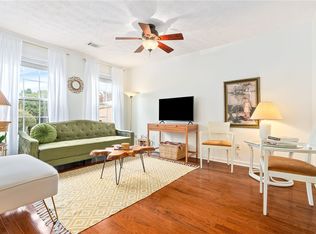
- $241,8002 bd3 ba1.5k sqft2428 E University Dr APT 1808, Auburn, AL 36830Sold
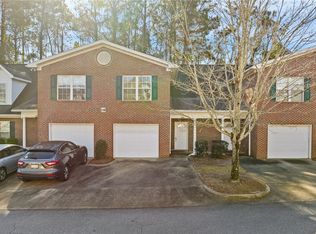
- $259,9003 bd3 ba1.5k sqft2428 E University Dr APT 202, Auburn, AL 36830Sold
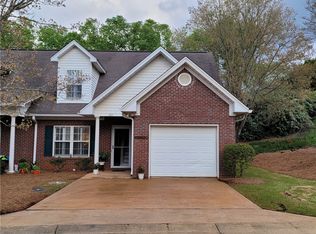
- $256,2503 bd3 ba1.7k sqft2428 E University Dr APT 1406, Auburn, AL 36830Sold
- $263,0003 bd3 ba1.5k sqft2428 E University Dr APT 1705, Auburn, AL 36830Sold
- $258,0002 bd3 ba1.5k sqft2428 E University Dr APT 304, Auburn, AL 36830For Sale
- $250,0003 bd3 ba1.5k sqft2428 E University Dr APT 906, Auburn, AL 36830Sold
A local agent can set up tours, give advice and negotiate with sellers.
A local lender can help you make sure your offer is ready when you are.
Similar homes
- $265,0003 bd3 ba1.5k sqft2428 E University Dr APT 103, Auburn, AL 36830For Sale
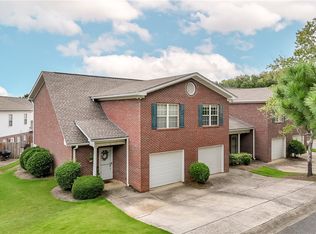 MLS ID #181233, BRYAN WADE, WADE MANAGEMENT COMPANY INC. LCMLS
 - $286,0003 bd3 ba1.7k sqft2428 E University Dr APT 801, Auburn, AL 36830For Sale
 MLS ID #180544, LISA WICKER, CAST AND KEY REALTY LLC. LCMLS
 - $265,0003 bd3 ba1.5k sqft2428 E University Dr APT 902, Auburn, AL 36830For Sale
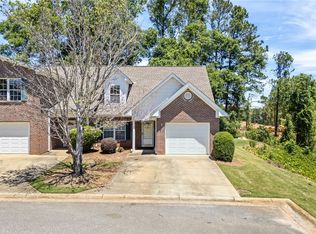 MLS ID #180462, HEATHER MURPHY, THE TALONS GROUP. LCMLS
 - $258,0002 bd3 ba1.5k sqft2428 E University Dr APT 304, Auburn, AL 36830For Sale
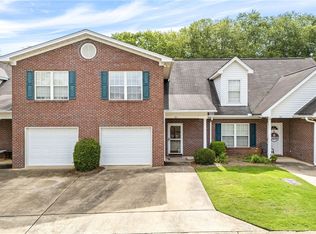 MLS ID #180573, TERESA WILLIAMSON, BERKSHIRE HATHAWAY HOMESERVICES. LCMLS
 - $275,0002 bd2 ba1.1k sqft785 Iroquois Cir, Auburn, AL 36830For SaleMLS ID #181308, MICHELLE SMITH, AUBURN REALTY. LCMLS
- $259,9003 bd3 ba1.7k sqft811 Cheyenne Ave, Auburn, AL 36830For SaleMLS ID #179339, JUSTIN RIVERS, EXP REALTY, LLC. LCMLS
- $289,9002 bd3 ba1.3k sqft1477 N Donahue Dr APT 205, Auburn, AL 36830For SaleMLS ID #181256, EMMA WARD, EXP REALTY - ACUFF WEEKLEY GROUP. LCMLS
- $289,9003 bd3 ba1.3k sqft838 Andrews Ave, Auburn, AL 36832For SaleMLS ID #181274, SHAWN AMASON, THE TALONS GROUP. LCMLS
- $312,5003 bd2 ba1.2k sqft738 Whitaker Ln, Auburn, AL 36830For SaleMLS ID #180643, CRAWFORD/ WILLIS GROUP, CRAWFORD WILLIS GROUP. LCMLS
- $250,0003 bd2 ba1.2k sqft1398 Kurt Cir, Auburn, AL 36830For SaleMLS ID #181351, MORRIS SMITH, THE DENSON GROUP. LCMLS
- $315,0003 bd2 ba1.7k sqft815 Chickasaw Ave, Auburn, AL 36830For SaleMLS ID #178343, TRACI TRAN, REAL ESTATE 3:20. LCMLS
- $289,0004 bd2 ba1.5k sqft1001 Rustic Ridge Rd, Auburn, AL 36830For SaleMLS ID #177027, ANSLEY HINSON, THREE SIXTY EAST ALABAMA. LCMLS
- $295,0002 bd3 ba1.1k sqft1372 Gatewood Dr, Auburn, AL 36830For SaleMLS ID #180120, CAROLE HARRISON, PORTER PROPERTIES. LCMLS
- $219,0002 bd2 ba1k sqft874 Harvard Dr, Auburn, AL 36830For SaleMLS ID #181082, ANNA RALPH, EXP REALTY - ACUFF WEEKLEY GROUP. LCMLS
- $327,5003 bd2 ba1.2k sqft398 Embry Ln, Auburn, AL 36830For SaleMLS ID #181402, EVAN CRAWFORD, CRAWFORD WILLIS GROUP. LCMLS
- $247,0003 bd2 ba1.2k sqft447 W Longleaf Dr APT 806, Auburn, AL 36832For SaleMLS ID #181514, SONNY DICHIARA, THE PRIME REAL ESTATE GROUP. LCMLS
- $314,9003 bd4 ba1.5k sqft391 Jack Hampton Dr, Auburn, AL 36830For SaleMLS ID #180058, MICHELLE SMITH, AUBURN REALTY. LCMLS
- $299,0001 bd2 ba968 sqft650 Dekalb St Unit 1450, Auburn, AL 36830For SaleMLS ID #181332, HOLLY KEEL, KELLER WILLIAMS REALTY AUBURN OPELIKA. LCMLS
- $382,0003 bd2 ba1.1k sqft626 Shug Jordan Pkwy #2369, Auburn, AL 36830For SaleMLS ID #181540, RYAN ROBERTS, BERKSHIRE HATHAWAY HOMESERVICES. LCMLS
- $325,0002 bd3 ba1k sqft650 Dekalb St Unit 1327, Auburn, AL 36830For SaleMLS ID #178241, AVA SHOEMAKE, WOODRUFF PROPERTY MANAGEMENT COMPANY. LCMLS
