Skip main navigation
Closed
  • $400,000

    2428 Elmwood Dr, Westlake, OH 44145

    3beds
    1,887sqft
    Single Family Residence
    Built in 1954
    0.38 Acres Lot
    $448,400 Zestimate®
    $212/sqft
    $2,470 Estimated rent

    Home value

    $448,400

    $417,000 - $484,000

    $2,470/mo

    Zestimate® history
    Loading
    Loading...

    Owner options

    List your home for rent

    $2,470/mo

    Rent Zestimate®

    Find your next renter with Zillow Rental Manager. Plus, with online applications, you can quickly screen prospective tenants – for free.

    Learn more

    $2,470/mo

    Rent Zestimate®

    Refinance and save

    $2,864/mo

    Est. payment

    Refinancing to a lower rate could help reduce your monthly payments and save thousands over the life of the loan.

    See today's rates

    $2,864/mo

    Est. payment

    Explore your selling options

    Work with a Zillow partner agent

    Leverage their expertise and Zillow's premium Showcase listings to get your home seen by more buyers.

    Get started

    List with your own agent

    Get your home in front of millions of buyers by listing it on Zillow.

    Learn how to do it

    Sell it yourself

    Take full control of how buyers see your home on Zillow by listing For Sale by Owner (FSBO).

    List your home

    What's special

    Modern cabinetrySleek quartz countertopsPrivacy fenceFire pitSpacious rear additionVaulted ceilingsExpansive oasis
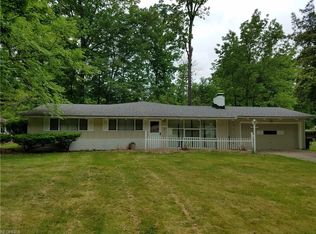
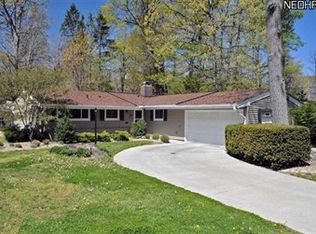
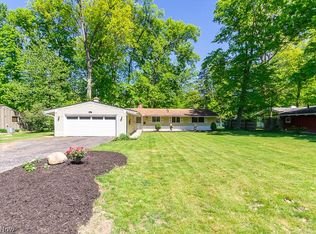
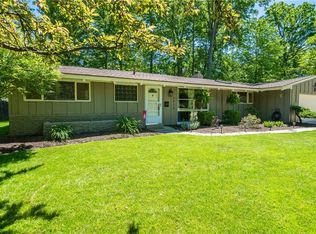
    THIS COULD BE THE PLACE...Stunning California ranch in Westlake, thoughtfully updated and designed for comfortable living. This 3-bedroom, 2-full bath home features vaulted ceilings that create an airy, open feel, while large windows and skylights fill the interior with natural light from every angle. Warm up with a wood burning fireplace open on two sides in the living room. A spacious rear addition provides flexible living space—perfect for a great room, home office, or entertainment area—allowing the home to adapt to a variety of needs. The beautifully updated kitchen is a standout, complete with sleek quartz countertops, modern cabinetry, and new lighting that brightens the space. Throughout the home, updated lighting—both inside and out—adds warmth, functionality, and style. Step-free access inside makes this home especially convenient and accessible. Practicality meets comfort with a 2-car attached garage offering extra room for storage, along with an attached external storage shed for added convenience. The backyard is a true retreat—an expansive oasis featuring a privacy fence, fire pit, and even a sauna, creating the perfect setting for gatherings or quiet relaxation. Mature landscaping adds a touch of serenity to the outdoor space. Combining modern updates, thoughtful design, and inviting outdoor amenities, this Westlake ranch offers the best of single-level living with an easy, relaxed lifestyle.

    Zillow last checked:

    Listing updated:

    Listed by:

    Katy Boscia 440-805-9098 broker@bhhspro.com,

    Berkshire Hathaway HomeServices Professional Realty,

    Chris D Schlenkerman 216-798-4100,

    Berkshire Hathaway HomeServices Professional Realty

    Bought with:

    Danielle N Mayo, 2016004431

    Berkshire Hathaway HomeServices Professional Realty

    Source: MLS Now,MLS#: 5153717MLS LogoOriginating MLS: Akron Cleveland Association of REALTORS

    Facts & features

    Interior

    Bedrooms & bathrooms
    • Bedrooms: 3
    • Bathrooms: 2
    • Full bathrooms: 2
    • Main level bathrooms: 2
    • Main level bedrooms: 3
    Bedroom
    • Description: Flooring: Carpet
    • Level: First
    Bedroom
    • Description: Flooring: Carpet
    • Level: First
    Bedroom
    • Description: Flooring: Carpet
    • Level: First
    Bathroom
    • Description: Flooring: Ceramic Tile
    • Level: First
    Bathroom
    • Description: Flooring: Ceramic Tile
    • Features: Built-in Features
    • Level: First
    Dining room
    • Description: Flooring: Bamboo
    • Features: Beamed Ceilings, Chandelier
    • Level: First
    Great room
    • Description: Flooring: Bamboo
    • Features: Beamed Ceilings, High Ceilings
    • Level: First
    Kitchen
    • Description: Flooring: Bamboo
    • Features: Beamed Ceilings, Breakfast Bar, Built-in Features, High Ceilings, Stone Counters, Vaulted Ceiling(s)
    • Level: First
    Living room
    • Description: Flooring: Bamboo
    • Features: Beamed Ceilings, Fireplace, Vaulted Ceiling(s)
    • Level: First
    Heating
    • Forced Air, Gas
    Cooling
    • Central Air
    Appliances
    • Included: Dryer, Dishwasher, Range, Refrigerator, Washer
    • Laundry: Main Level
    Features
    • Kitchen Island, Open Floorplan, Stone Counters, Vaulted Ceiling(s)
    • Windows: Double Pane Windows, Skylight(s)
    • Has basement: No
    • Number of fireplaces: 1
    • Fireplace features: Wood Burning
    Interior area
    • Total structure area: 1,887
    • Total interior livable area: 1,887 sqft
    • Finished area above ground: 1,887

    Property

    Parking
    • Total spaces: 2
    • Parking features: Attached, Garage, Paved
    • Attached garage spaces: 2
    Accessibility
    • Accessibility features: None
    Features
    • Levels: One
    • Stories: 1
    • Patio & porch: Patio
    • Exterior features: Fire Pit, Lighting, Private Yard
    • Pool features: None, Community
    • Fencing: Full
    • Has view: Yes
    • View description: Neighborhood
    Lot
    • Size: 0.38 Acres
    • Dimensions: 100 x 166
    • Features: Back Yard
    Details
    • Parcel number: 21317027
    • Special conditions: Standard

    Construction

    Type & style
    • Home type: SingleFamily
    • Architectural style: Ranch
    • Property subtype: Single Family Residence
    Materials
    • Wood Siding
    • Foundation: Slab
    • Roof: Asphalt,Fiberglass
    Condition
    • Year built: 1954

    Utilities & green energy

    • Sewer: Public Sewer
    • Water: Public

    Community & HOA

    Community
    • Features: Fitness Center, Fishing, Golf, Lake, Medical Service, Playground, Park, Pool, Restaurant, Shopping, Street Lights, Suburban, Tennis Court(s)
    • Subdivision: Forest Park
    HOA
    • Has HOA: Yes
    • Services included: Maintenance Grounds, Other
    • HOA fee: $30 annually
    • HOA name: Fp/Be
    Location
    • Region: Westlake

    Financial & listing details

    • Price per square foot: $212/sqft
    • Tax assessed value: $371,700
    • Annual tax amount: $6,163
    • Date on market: 9/18/2025
    • Cumulative days on market: 13 days
    • Listing terms: Cash,Conventional,FHA,VA Loan

    Price history

    DateEventPrice
    10/14/2025Sold$400,000+8.1%$212/sqft
    Source: MLS Now #5153717 Report a problem
    9/30/2025Pending sale$370,000$196/sqft
    Source: MLS Now #5153717 Report a problem
    9/22/2025Contingent$370,000$196/sqft
    Source: MLS Now #5153717 Report a problem
    9/18/2025Listed for sale$370,000+26.5%$196/sqft
    Source: MLS Now #5153717 Report a problem
    11/18/2020Sold$292,500+3.3%$155/sqft
    Source: MLS Now #4227888 Report a problem
    10/5/2020Pending sale$283,050$150/sqft
    Source: RE/MAX Crossroads Properties #4227888 Report a problem
    9/29/2020Listed for sale$283,050+152.7%$150/sqft
    Source: RE/MAX Crossroads Properties #4227888 Report a problem
    6/27/2011Sold$112,000-4.3%$59/sqft
    Source: Public Record Report a problem
    3/24/2011Listed for sale$117,000$62/sqft
    Source: foreclosure.com Report a problem

    Public tax history

    YearProperty taxesTax assessment
    2025$6,103 -1%$130,100
    2024$6,163 +8.6%$130,100 +27.1%
    2023$5,673 +1.6%$102,380
    2022$5,582 -0.1%$102,380
    2021$5,589 +41.2%$102,380 +57.6%
    2020$3,959 +3.1%$64,960
    2019$3,841 -1.7%$64,960
    2018$3,905 +1.9%$64,960 +11.3%
    2017$3,832 +2.4%$58,350
    2016$3,743 $58,350
    2015$3,743 +3.2%$58,350 +3%
    2014$3,629 +1.1%$56,640
    2013$3,589 +2.7%$56,640
    2012$3,494 -0.3%$56,640 +1.6%
    2011$3,505 +26.8%$55,730
    2010$2,764 +6.1%$55,730
    2009$2,604 -2.2%$55,730 -5%
    2008$2,662 +2.2%$58,660
    2007$2,606 -4.8%$58,660
    2006$2,738 +18.7%$58,660 +10.7%
    2005$2,307 +1.1%$53,000
    2004$2,282 +0.8%$53,000
    2003$2,265 +6.9%$53,000 +8%
    2002$2,119 -51.5%$49,070
    2001$4,372 -0.1%$49,070
    2000$4,377 $49,070
    Find assessor info on the county website

    Neighborhood: 44145

    Nearby schools

    GreatSchools rating
    Schools provided by the listing agent
    • District: Westlake CSD - 1832

    Source: MLS Now. This data may not be complete. We recommend contacting the local school district to confirm school assignments for this home.

    Get a cash offer in 3 minutes
    Find out how much your home could sell for in as little as 3 minutes with a no-obligation cash offer.
    Estimated market value
    $448,400
    Get a cash offer in 3 minutes
    Find out how much your home could sell for in as little as 3 minutes with a no-obligation cash offer.
    Estimated market value
    $448,400