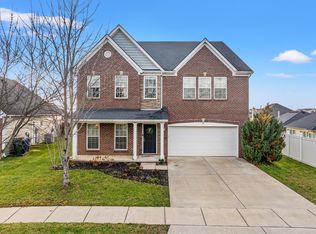
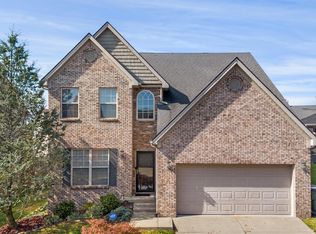
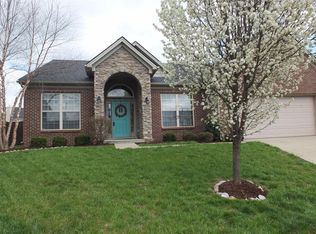
Looking for a large, open ranch? Here you go! The Monroe floorplan by Ball Homes. 3 bedroom, 2 full bath, 1 1/2 half. Master suite with tray ceiling, luxury bath, double vanity, walk-in tile shower, garden tub. Formal dining room with tray ceiling; wide-open family room with barrel vaulted ceiling, wood burning fireplace, & full-sized eat-in breakfast area. Bedroom 2 boasts vaulted ceiling. All bedrooms have oversized walk-in closets. A walk-in pantry off the kitchen. Two car garage. All of this space assures you will not run out of storage area. Out back, enjoy the covered patio surrounded by a fully, privacy-fenced yard.
This property is not currently displayed as for sale or rent on Zillow. This may be different from what's on other websites or public sources.