Discover the ultimate retreat in the prime location of Lower Deer Valley, Queen Esther Village, Park City! This stunning townhome boasts a prime corner unit location within an exclusive complex of just 16 residences. Enjoy the seamless indoor-outdoor living w/ huge new sliding doors leading to an expansive lush lawn and your own private patio, complete with newer hot tub! With 3 generously-sized bedrooms, each with its own en suite bathroom, plus a versatile loft that can be used as an office/flex room, and 4th bathroom downstairs - this flexible layout accommodates up to 10 guests comfortably. Fully remodeled first level primary bedroom suite features a stunning bathroom adorned with designer tile, McGee Kohler fixtures, elegant Kohler lighting, and a Restoration Hardware vanity with custom marble counter top-it is sure to impress. The main living area is a cozy haven, highlighted by a striking natural stone wood-burning fireplace, soaring vaulted ceilings and skylights and tons of natural light flood the space! Many upgrades include Air Conditioning and new Anderson Sliding Doors and Windows throughout. Outdoor enthusiasts will love the extensive hiking and biking trails just steps from your door, along with complimentary shuttle service to Snow Park Lodge and Deer Valley lifts, not to mention you are very close to the charming historic downtown! There is also a two car garage with a huge storage closet.
Sold
Price Unknown
2428 Gilt Edge Cir, Park City, UT 84060
3beds
2,021sqft
Townhouse
Built in 1981
2,178 Square Feet Lot
$2,511,400 Zestimate®
$--/sqft
$5,986 Estimated rent
Home value
$2,511,400
$2.31M - $2.76M
$5,986/mo
Zestimate® history
Owner options
List your home for rent
$5,986/mo
Rent Zestimate®
Find your next renter with Zillow Rental Manager. Plus, with online applications, you can quickly screen prospective tenants – for free.
$5,986/mo
Rent Zestimate®
Refinance and save
$3,000/mo
Est. payment
Refinancing to a lower rate could help reduce your monthly payments and save thousands over the life of the loan.
$3,000/mo
Est. payment
Explore your selling options
Work with a Zillow partner agent
Leverage their expertise and Zillow's premium Showcase listings to get your home seen by more buyers.
Get startedList with your own agent
Get your home in front of millions of buyers by listing it on Zillow.
Learn how to do itSell it yourself
Take full control of how buyers see your home on Zillow by listing For Sale by Owner (FSBO).
List your homeWhat's special
Corner unit locationPrivate patioNewer hot tubWood-burning fireplaceExpansive lush lawnSeamless indoor-outdoor livingEn suite bathroom
Zillow last checked:
Listing updated:
Listed by:
E. Bryce Anderson 801-948-0220,
Intermountain Properties
Bought with:
Onie Bolduc, 10407557-SA00
Summit Sotheby's International Realty
Source: PCBR,MLS#: 12404311
Facts & features
Interior
Bedrooms & bathrooms
- Bedrooms: 3
- Bathrooms: 4
- Full bathrooms: 3
- 3/4 bathrooms: 1
Heating
- Fireplace(s), Forced Air
Cooling
- Air Conditioning
Appliances
- Included: Dishwasher, Disposal, Gas Range, Microwave, Oven, Refrigerator, Washer
Features
- Storage, Main Level Master Bedroom, Vaulted Ceiling(s), See Remarks
- Flooring: Carpet, Tile
- Number of fireplaces: 1
- Fireplace features: Wood Burning
Interior area
- Total structure area: 2,021
- Total interior livable area: 2,021 sqft
Property
Parking
- Total spaces: 2
- Parking features: Garage
- Garage spaces: 2
Features
- Exterior features: See Remarks
- Has spa: Yes
- Spa features: Private
- Has view: Yes
- View description: Mountain(s)
Lot
- Size: 2,178 Square Feet
- Features: Corner Lot, See Remarks
Details
- Parcel number: Qec19
Construction
Type & style
- Home type: Townhouse
- Property subtype: Townhouse
Materials
- Wood Siding
- Foundation: Concrete Perimeter
- Roof: Composition
Condition
- New construction: No
- Year built: 1981
Utilities & green energy
- Sewer: Public Sewer
- Water: Public
- Utilities for property: Cable Available, Electricity Connected, Natural Gas Connected
Community & HOA
Community
- Subdivision: Queen Esther Village
HOA
- Has HOA: Yes
- Amenities included: Shuttle Service
- Services included: Insurance, Maintenance Structure, Maintenance Grounds, Snow Removal
- HOA fee: $3,000 quarterly
Location
- Region: Park City
Financial & listing details
- Tax assessed value: $2,374,675
- Annual tax amount: $9,685
- Date on market: 10/28/2024
- Cumulative days on market: 3 days
- Listing terms: Cash,Conventional
- Electric utility on property: Yes
Price history
Price history is unavailable.
Public tax history
| Year | Property taxes | Tax assessment |
|---|---|---|
| 2025 | $13,080 +38.5% | $2,374,675 +46.9% |
| 2024 | $9,442 -2.5% | $1,616,800 -5.9% |
| 2023 | $9,685 +8.9% | $1,717,850 +27.2% |
| 2022 | $8,892 +29.7% | $1,350,000 +50% |
| 2021 | $6,858 -8.4% | $900,000 |
| 2020 | $7,484 +20% | $900,000 +20% |
| 2019 | $6,237 +6.3% | $750,000 |
| 2018 | $5,865 -5% | $750,000 |
| 2017 | $6,174 +2.5% | $750,000 |
| 2016 | $6,026 | $750,000 +27.1% |
| 2015 | $6,026 +12.3% | $590,000 |
| 2013 | $5,367 | $590,000 |
Find assessor info on the county website
Neighborhood: Lower Deer Valley
Nearby homes
- $1,528,7002 bd2 ba1.5k sqft2430 Gilt Edge Cir #21, Park City, UT 84060Off Market
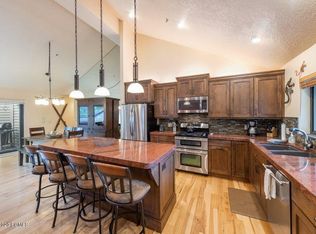
- $1,298,7002 bd2 ba1.4k sqft2430 Gilt Edge Cir, Park City, UT 84060Off Market
- $2,029,3003 bd4 ba2k sqft2424 Gilt Edge Cir, Park City, UT 84060Off Market
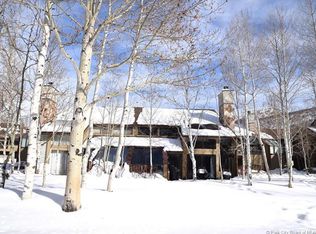
- $1,456,0002 bd2 ba1.4k sqft2434 Gilt Edge Cir, Park City, UT 84060Off Market
- $1,545,3003 bd3 ba1.5k sqft2426 Gilt Edge Cir, Park City, UT 84060Off Market
- $2,070,5003 bd3 ba2k sqft2420 Gilt Edge Cir, Park City, UT 84060Off Market
- $2,070,5003 bd3 ba2k sqft2416 Gilt Edge Cir, Park City, UT 84060Off Market
- $1,693,1003 bd3 ba1.5k sqft2422 Gilt Edge Cir, Park City, UT 84060Off Market
Nearby schools
GreatSchools rating
- 7/10McPolin SchoolGrades: PK-5Distance: 1.8 mi
- 7/10Ecker Hill Middle SchoolGrades: 6-7Distance: 7.9 mi
- 7/10Park City High SchoolGrades: 10-12Distance: 1.8 mi
Get a cash offer in 3 minutes
Find out how much your home could sell for in as little as 3 minutes with a no-obligation cash offer.
Estimated market value
$2,511,400
Get a cash offer in 3 minutes
Find out how much your home could sell for in as little as 3 minutes with a no-obligation cash offer.
Estimated market value
$2,511,400
- Utah
- Summit County
- Park City
- 84060
- Lower Deer Valley
- 2428 Gilt Edge Cir
Nearby cities
Nearby neighborhoods
Nearby zip codes
Other Park City Topics
