Hawthorn in South Harbour has so many beautiful updated lake home (one of our favorite streets) plus the new trail and bridge over Little Chicago takes you all the way around to pubs and restaurants and all the way to North Harbour (Harbour Tree's and Beach Club members will love it) .... OPEN SATURDAY 5/3 1-3pm. See this gorgeous home with every detail thoughtfully designed and executed and done with every attention to detail, you will not believe this stunning transformation....Starting with the exterior of the home...new roof, new extended covered front porch with cedar trim, new sidewalk, new board and batten siding with Versetta stone, new front door and new entry, new patio, new composite deck with cable railing, new composite dock and lift (controlled by your phone) with metal roof. Inside the home everything has been upgraded with amazing finishes. The new entry is bright and open and the entire home has all new doors and trim throughout. Chef's dream kitchen with the best view in this completely remodeled kitchen that features new cabinets, quartz countertops, new coffee nook, flooring and fixtures. Complete re-build of the sunroom with all new windows, flooring and lighting (it totally opened up the home and extended it out with spectacular views of the lake) even all of the lakefront blinds are custom and on a remote. Fireplace has new gas logs and new custom built in's surround it. The new laundry room features pocket doors, butcher block countertops. Updated main floor 1/2 bath. The upstairs features 2 bedrooms with new carpet, updated bath, new separate HVAC for upstairs and new windows. Main floor primary bedroom was expanded and has new flooring and a custom accent wall. It now has a luxurious spa bath, featuring a new soaking tub, new vanities, new high end fixtures and a huge walk in shower. Newly added walk in closet with a pocket door. THIS HOME IS LIKE BRAND NEW.
Sold
$1,250,000
2428 Hawthorn Pl, Noblesville, IN 46062
3beds
2,651sqft
Residential, Single Family Residence
Built in 1976
0.27 Acres Lot
$1,281,500 Zestimate®
$472/sqft
$2,456 Estimated rent
Home value
$1,281,500
$1.20M - $1.36M
$2,456/mo
Zestimate® history
Owner options
List your home for rent
$2,456/mo
Rent Zestimate®
Find your next renter with Zillow Rental Manager. Plus, with online applications, you can quickly screen prospective tenants – for free.
$2,456/mo
Rent Zestimate®
Refinance and save
$6,700/mo
Est. payment
Refinancing to a lower rate could help reduce your monthly payments and save thousands over the life of the loan.
$6,700/mo
Est. payment
Explore your selling options
Work with a Zillow partner agent
Leverage their expertise and Zillow's premium Showcase listings to get your home seen by more buyers.
Get startedList with your own agent
Get your home in front of millions of buyers by listing it on Zillow.
Learn how to do itSell it yourself
Take full control of how buyers see your home on Zillow by listing For Sale by Owner (FSBO).
List your homeWhat's special
Lakefront blindsVersetta stoneComposite dock and liftQuartz countertopsExtended covered front porchLuxurious spa bathGas logs
Zillow last checked:
Listing updated:
Listed by:
Stacey Sobczak 317-650-6736,
Compass Indiana, LLC
Bought with:
Hollie Holland
F.C. Tucker Company
Source: MIBOR as distributed by MLS GRID,MLS#: 22034205
Facts & features
Interior
Bedrooms & bathrooms
- Bedrooms: 3
- Bathrooms: 3
- Full bathrooms: 2
- 1/2 bathrooms: 1
- Main level bathrooms: 2
- Main level bedrooms: 1
Primary bedroom
- Features: Carpet
- Level: Main
- Area: 216 Square Feet
- Dimensions: 18x12
Bedroom 2
- Features: Carpet
- Level: Upper
- Area: 143 Square Feet
- Dimensions: 13x11
Bedroom 3
- Features: Carpet
- Level: Upper
- Area: 143 Square Feet
- Dimensions: 13x11
Dining room
- Features: Vinyl Plank
- Level: Main
- Area: 132 Square Feet
- Dimensions: 12x11
Family room
- Features: Vinyl Plank
- Level: Main
- Area: 342 Square Feet
- Dimensions: 19x18
Great room
- Features: Vinyl Plank
- Level: Main
- Area: 650 Square Feet
- Dimensions: 26x25
Kitchen
- Features: Vinyl Plank
- Level: Main
- Area: 247 Square Feet
- Dimensions: 19x13
Laundry
- Features: Vinyl Plank
- Level: Main
- Area: 60 Square Feet
- Dimensions: 10x6
Heating
- Natural Gas
Appliances
- Included: Electric Cooktop, Dishwasher, Disposal, Microwave, Oven
- Laundry: Main Level
Features
- Vaulted Ceiling(s), Kitchen Island, Walk-In Closet(s)
- Has basement: No
- Number of fireplaces: 1
- Fireplace features: Gas Log, Great Room
Interior area
- Total structure area: 2,651
- Total interior livable area: 2,651 sqft
Property
Parking
- Total spaces: 2
- Parking features: Attached
- Attached garage spaces: 2
Features
- Levels: One and One Half
- Stories: 1
- Patio & porch: Covered, Deck, Patio
- Has view: Yes
- On waterfront: Yes
- Waterfront features: Dock, Lake Front, On Reservoir, Waterfront
Lot
- Size: 0.27 Acres
- Features: Street Lights, Mature Trees
Details
- Parcel number: 290615301017000013
- Horse amenities: None
Construction
Type & style
- Home type: SingleFamily
- Architectural style: Craftsman,Traditional
- Property subtype: Residential, Single Family Residence
Materials
- Cement Siding, Stone
- Foundation: Crawl Space
Condition
- Updated/Remodeled
- New construction: No
- Year built: 1976
Utilities & green energy
- Water: Municipal/City
Community & HOA
Community
- Subdivision: South Harbour
HOA
- Has HOA: Yes
- Amenities included: Basketball Court, Beach Access, Clubhouse, Maintenance, Management, Park, Playground, Pool, Tennis Court(s), Trail(s)
- Services included: Association Home Owners, Clubhouse, Maintenance, Nature Area, ParkPlayground, Management, Putting Green, Tennis Court(s), Walking Trails
- HOA fee: $478 annually
- HOA phone: 317-292-8582
Location
- Region: Noblesville
Financial & listing details
- Price per square foot: $472/sqft
- Tax assessed value: $703,900
- Annual tax amount: $6,326
- Date on market: 4/24/2025
- Cumulative days on market: 9 days
Price history
| Date | Event | Price |
|---|---|---|
| 6/16/2025 | Sold | $1,250,000-2.3%$472/sqft |
Source:  MIBOR as distributed by MLS GRID #22034205 Report a problem MIBOR as distributed by MLS GRID #22034205 Report a problem | ||
| 5/3/2025 | Pending sale | $1,280,000$483/sqft |
Source: MIBOR as distributed by MLS GRID #22034205 Report a problem | ||
| 4/24/2025 | Listed for sale | $1,280,000+70.2%$483/sqft |
Source: MIBOR as distributed by MLS GRID #22034205 Report a problem | ||
| 5/3/2022 | Sold | $752,000+8.2%$284/sqft |
Source: MIBOR as distributed by MLS GRID #21841804 Report a problem | ||
| 4/5/2022 | Pending sale | $694,900$262/sqft |
Source: MIBOR as distributed by MLS GRID #21841804 Report a problem | ||
| 4/1/2022 | Listed for sale | $694,900$262/sqft |
Source: MIBOR as distributed by MLS GRID #21841804 Report a problem | ||
Public tax history
| Year | Property taxes | Tax assessment |
|---|---|---|
| 2025 | $6,296 -1% | $703,900 +39.6% |
| 2024 | $6,357 +14.6% | $504,100 |
| 2023 | $5,544 +8.4% | $504,100 +17.5% |
| 2022 | $5,116 -1.7% | $429,000 +7.9% |
| 2021 | $5,204 +2.6% | $397,500 +1.4% |
| 2020 | $5,072 +3.7% | $392,200 -2.4% |
| 2019 | $4,892 +10.6% | $401,900 +7.6% |
| 2018 | $4,424 +3.2% | $373,500 +5.5% |
| 2017 | $4,287 -0.2% | $354,000 +2% |
| 2016 | $4,296 +0.5% | $347,000 +0.8% |
| 2014 | $4,276 +7.7% | $344,100 +3.2% |
| 2013 | $3,971 +0.1% | $333,400 +0.2% |
| 2012 | $3,967 +5.7% | $332,800 +3.1% |
| 2011 | $3,754 +0.9% | $322,900 |
| 2010 | $3,721 +14.2% | $322,900 |
| 2009 | $3,257 -24.8% | $322,900 |
| 2007 | $4,329 -11.6% | $322,900 +4.3% |
| 2006 | $4,899 | $309,600 +23% |
| 2005 | -- | $251,700 +79.8% |
| 2002 | $3,635 +4.4% | $140,000 +200% |
| 2001 | $3,481 | $46,660 |
Find assessor info on the county website
Neighborhood: 46062
Nearby homes
- $1,130,0004 bd3 ba3.1k sqft2444 Hawthorn Pl, Noblesville, IN 46062Sold

- $854,3004 bd2 ba3.5k sqft2410 Hawthorn Pl, Noblesville, IN 46062Off Market
- $1,201,0004 bd4 ba3.2k sqft102 Lilac Ct, Noblesville, IN 46062Sold

- $1,300,0005 bd3 ba3.7k sqft2450 Hawthorn Pl, Noblesville, IN 46062Sold
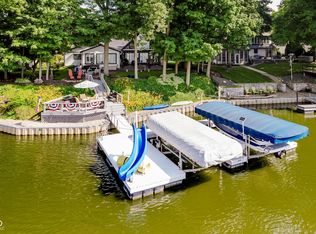
- $715,0004 bd3 ba2.2k sqft2427 Hawthorn Pl, Noblesville, IN 46062Sold
- $743,3004 bd3 ba2.7k sqft2433 Hawthorn Pl, Noblesville, IN 46062Off Market
- $932,6004 bd2 ba2.5k sqft103 Lilac Ct, Noblesville, IN 46062Off Market
- $600,9004 bd3 ba2k sqft2415 Hawthorn Pl, Noblesville, IN 46062Off Market
Nearby schools
GreatSchools rating
- 8/10Hinkle Creek Elementary SchoolGrades: PK-5Distance: 1.8 mi
- 9/10Noblesville West Middle SchoolGrades: 6-8Distance: 2.1 mi
- 10/10Noblesville High SchoolGrades: 9-12Distance: 4.5 mi
Get a cash offer in 3 minutes
Find out how much your home could sell for in as little as 3 minutes with a no-obligation cash offer.
Estimated market value
$1,281,500
Get a cash offer in 3 minutes
Find out how much your home could sell for in as little as 3 minutes with a no-obligation cash offer.
Estimated market value
$1,281,500
- Indiana
- Hamilton County
- Noblesville
- 46062
- 2428 Hawthorn Pl
Nearby cities
Nearby neighborhoods
Nearby zip codes
Other Noblesville Topics
