Skip main navigation
Pending
  • $349,900

    2428 Heather Hill Ct, Belleville, IL 62221

    4beds
    2,780sqft
    : 
    Loading
    Get pre-qualified
    SingleFamily
    Built in 2006
    7,840 Square Feet Lot
    $-- Zestimate®
    $126/sqft
    $48/mo HOA

    What's special

    Fully fenced backyardFour spacious bedroomsLarge coffee barBuilt-in desk areaEat-in kitchenConvenient powder roomGranite countertops
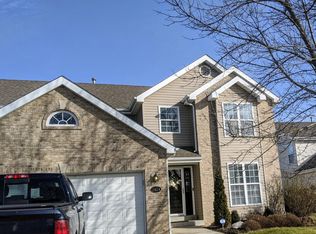
    Beautifully maintained 4-bedroom, 3.5-bath home located on a quiet cul-de-sac in the highly desirable Mascoutah School District. This spacious home features numerous recent updates and offers plenty of room to live, work, and entertain. Step inside to a bright and inviting living room filled with natural light. The eat-in kitchen features granite countertops, tile backsplash, pantry, large coffee bar, and built-in desk area. All kitchen appliances stay with the home. The main level also includes a convenient powder room and easy access to the backyard. Upstairs you'll find four spacious bedrooms, including a large primary suite with walk-in closet and deluxe bathroom featuring a garden tub and separate shower. The finished basement adds a huge family room and a full bathroom, creating additional living space perfect for entertaining, a home gym, or media room. Enjoy the fully fenced backyard with a double patio, ideal for outdoor gatherings. Recent updates include: • Fresh interior paint • Updated light fixtures throughout • Furnace & Water Heater – 2021 • AC Compressor – 2025 • Level 2 EV charger installed in garage This move-in ready home offers space, updates, and a fantastic location just minutes from Scott Air Force Base, shopping, and restaurants. FOR SALE BY OWNER Proof of funds or pre-approval required with all offers.
    What the owner loves about this home
    Neighborhood is family friendly and quiet. Community pool is perfect for cooling off during the warm summer months. It is accessible to major highways and only 30 minutes from St. Louis and only 15 minutes from major shopping. Walmart, other groceries, chick-fila, YMCA, Burger King, Wendy's are 5 minutes away.
    87 days
    |
    49
    |
    0
    |
    Listed by:

    Property Owner (812) 325-8611

    This property is for sale by owner and Zillow, Inc. is displaying it at the owner's request. It is not subject to a listing agreement with Zillow, Inc. or its affiliates.

      Facts & features

      Interior

      Bedrooms & bathrooms
      • Bedrooms: 4
      • Bathrooms: 4
      • Full bathrooms: 3
      • 1/2 bathrooms: 1
      Heating
      • Forced air, Gas
      Cooling
      • Central
      Appliances
      • Included: Dishwasher, Dryer, Garbage disposal, Microwave, Range / Oven, Refrigerator, Washer
      Features
      • Flooring: Tile, Carpet, Hardwood
      • Basement: Finished
      Interior area
      • Total interior livable area: 2,780 sqft

      Property

      Parking
      • Parking features: Garage - Attached
      Features
      • Exterior features: Vinyl, Wood
      • Has view: Yes
      • View description: None
      Lot
      • Size: 7,840 Square Feet
      Details
      • Parcel number: 09290302008

      Construction

      Type & style
      • Home type: SingleFamily
      Materials
      • Roof: Shake / Shingle
      Condition
      • New construction: No
      • Year built: 2006

      Community & HOA

      HOA
      • Has HOA: Yes
      • HOA fee: $48 monthly
      Location
      • Region: Belleville

      Financial & listing details

      • Price per square foot: $126/sqft
      • Tax assessed value: $79,160
      • Annual tax amount: $4,587
      • Date on market: 4/23/2026

        Estimated market value

        Not available

        Estimated sales range

        Not available

        $2,622/mo

        Price history

        DateEventPrice
        6/30/2026Sold$350,000+0%$126/sqft
        Source: Public Record Report a problem
        4/26/2026Pending sale$349,900$126/sqft
        Source: Owner Report a problem
        4/23/2026Listed for sale$349,900+19.2%$126/sqft
        Source: Owner Report a problem
        6/16/2022Sold$293,500+6.7%$106/sqft
        Source: Public Record Report a problem
        3/31/2022Pending sale$275,000$99/sqft
        Source: Owner Report a problem
        3/27/2022Listed for sale$275,000+32.2%$99/sqft
        Source: Owner Report a problem
        6/8/2018Sold$208,000+12.5%$75/sqft
        Source: Public Record Report a problem
        6/28/2012Sold$184,900-5.2%$67/sqft
        Source: MARIS #4101767 Report a problem
        2/24/2012Listing removed$195,000$70/sqft
        Source: Coldwell Banker Brown Realtors #4101767 Report a problem
        2/16/2012Listed for sale$195,000$70/sqft
        Source: Coldwell Banker Brown Realtors #4101767 Report a problem
        3/18/2008Sold$195,000+3.2%$70/sqft
        Source: Public Record Report a problem
        10/4/2006Sold$189,000$68/sqft
        Source: Public Record Report a problem

        Public tax history

        YearProperty taxesTax assessment
        2024$4,587 -2.8%$79,160 +0.4%
        2023$4,719 +0.9%$78,817 +7.4%
        2022$4,677 +4.6%$73,414 +6.3%
        2021$4,472 +2.3%$69,037 +2.6%
        2020$4,372 +1.9%$67,314 +2.2%
        2019$4,291 -7.2%$65,874 +2.9%
        2018$4,624 +99.6%$63,993 +4.9%
        2017$2,316 $60,988 +1.9%
        2016$2,316 -43.8%$59,827 -2.7%
        2014$4,123 +15.5%$61,481 -1.3%
        2013$3,571 $62,310 -1.2%
        2012-- $63,061 -1.6%
        2011-- $64,060 -1.2%
        2010-- $64,858 -8.6%
        2009-- $70,970 +1.1%
        2008-- $70,219 +19680%
        2006-- $355
        Find assessor info on the county website

        Monthly payment

        Est. payment

        Payment breakdown

        Explore the cost of this home by adjusting the details. Changes won't be saved.
        All calculations are estimates and provided by Zillow, Inc. for informational purposes only. Actual amounts may vary.
        HOA fees may include property taxes on listings classified as Co-Ops. Contact the listing agent and/or owner for fee details.
        Mortgage interest rates are dependent on a number of factors, including credit score, down payment, and repayment length. Interest rate data provided by Zillow Group Marketplace, Inc. as of 1/1/1970 from various mortgage lenders with which we have lead or other similar arrangements; the Estimated Payment is an average of those rates.
        See how much you could borrow to make a competitive offer.

        Climate risks

        Neighborhood: 62221

        Getting around

        1 / 100
        Car-Dependent
        0 / 100
        No Nearby Transit
        25 / 100
        Somewhat Bikeable

        Nearby schools

        GreatSchools rating
        Schools provided by the listing agent
        • Elementary: MASCOUTAH DIST 19
        • Middle: MASCOUTAH DIST 19
        • High: MASCOUTAH

        Source: The MLS. This data may not be complete. We recommend contacting the local school district to confirm school assignments for this home.

        A local agent can set up tours, give advice and negotiate with sellers.

        Browse local experts

        Similar homes