Skip main navigation
For sale
  • $599,900

    2428 Jasper St, Philadelphia, PA 19125

    5beds
    4baths
    1,761sqft
    : 
    Loading
    Get pre-qualified
    Townhouse
    Built in 2020
    -- sqft lot
    $596,500 Zestimate®
    $341/sqft
    $-- HOA

    What's special

    Clean finishesConvenient powder roomWhite quartz countertopsSubway tile backsplashStainless steel frigidaire appliances
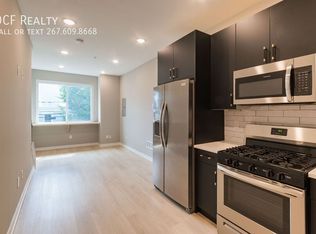
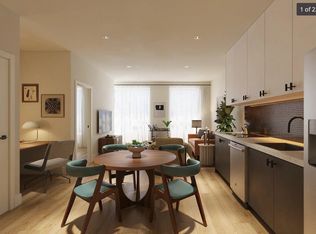
    Welcome to 2428 Jasper Street, a modern duplex in one of Philly’s fastest-growing neighborhoods. If you’re an investor looking for a fully occupied, income-generating property with low future maintenance costs and plenty of room to push rents (PHA rents for 19125 are currently $2,690 for a 3-bed and $2,200 for a 2-bed), this one is for you! Built just a few years ago and still benefiting from the Philadelphia tax abatement, this newer construction property is a smart addition to any portfolio. The lower unit is a spacious 3-bedroom, 2.5-bathroom setup that spans the ground floor, lower level, and part of the second story. The main level features an open concept living area, sleek kitchen with 36" custom gray cabinetry, white quartz countertops, stainless steel Frigidaire appliances, subway tile backsplash, and a convenient powder room. Downstairs you’ll find two bedrooms, a full bathroom, and your laundry. Upstairs is the private primary suite with its own bathroom. Out back you also have a large patio that's perfect for lounging or entertaining! The upper unit is a bright and modern 2-bedroom, 2-bathroom spread across the second and third floors, complete with a generously sized living area, clean finishes, and access to a massive roof deck with a view of the Center City skyline. Whether you’re hosting guests or just unwinding after work, the rooftop space is a true standout! Located in the heart of East Kensington, you’re just a short walk away from many amazing places like Rowhome Coffee, Vientiane Bistro, Philadelphia Brewing Co., El Cantinflas, Little Walters, OG Pizza, Quick Stop, and more! With easy access to Center City via the York-Dauphin El stop and new development all around, this is an amazing opportunity for the right buyer to take advantage of. Schedule your showing and scoop up this amazing investment today!
    125 days
    |
    106
    |
    8
    |

    Zillow last checked:

    Listing updated:

    Listed by:

    Jim Roche 215-714-9539,

    KW Empower 215-627-3500,

    Listing Team: Rarity Real Estate, Co-Listing Team: Rarity Real Estate,Co-Listing Agent: Navid Aberg 215-650-7830,

    KW Empower

    Source: Bright MLS,MLS#: PAPH2589964MLS Logo

    Loading...

      Facts & features

      Interior

      Bedrooms & bathrooms
      • Bedrooms: 5
      • Bathrooms: 4
      Basement
      • Area: 0
      Heating
      • Central, Forced Air, Natural Gas
      Cooling
      • Central Air, Electric
      Appliances
      • Included: Dishwasher, Disposal, Dryer, Oven/Range - Gas, Refrigerator, Washer, Electric Water Heater
      Features
      • Open Floorplan, Eat-in Kitchen, Recessed Lighting
      • Windows: Energy Efficient
      • Basement: Full
      • Has fireplace: No
      Interior area
      • Total structure area: 1,761
      • Total interior livable area: 1,761 sqft

      Property

      Parking
      • Parking features: On Street
      • Has uncovered spaces: Yes
      Accessibility
      • Accessibility features: None
      Features
      • Patio & porch: Patio, Roof
      • Pool features: None
      • Has view: Yes
      • View description: City
      Lot
      • Size: 784 Square Feet
      • Dimensions: 14.00 x 58.00
      Details
      • Additional structures: Above Grade, Below Grade
      • Parcel number: 311052200
      • Zoning: RM1
      • Special conditions: Standard

      Construction

      Type & style
      • Home type: MultiFamily
      • Architectural style: Contemporary
      • Property subtype: Townhouse
      Materials
      • Masonry
      • Foundation: Concrete Perimeter
      • Roof: Flat,Fiberglass
      Condition
      • Excellent
      • New construction: No
      • Year built: 2020

      Utilities & green energy

      • Electric: 200+ Amp Service
      • Sewer: Public Sewer
      • Water: Public
      • Utilities for property: Cable Connected, Electricity Available, Natural Gas Available, Water Available, Sewer Available

      Community & HOA

      Community
      • Security: Fire Sprinkler System
      • Subdivision: East Kensington
      Location
      • Region: Philadelphia
      • Municipality: PHILADELPHIA

      Financial & listing details

      • Price per square foot: $341/sqft
      • Tax assessed value: $123,620
      • Annual tax amount: $1,730
      • Date on market: 3/4/2026
      • Listing agreement: Exclusive Right To Sell
      • Listing terms: Conventional,Cash,FHA,VA Loan
      • Exclusions: All Tenant Belongings.
      • Ownership: Fee Simple

        Estimated market value

        $596,500

        $567,000 - $626,000

        $2,256/mo

        Price history

        DateEventPrice
        4/1/2026Price change$599,900-1.7%$341/sqft
        Source: Bright MLS #PAPH2589964 Report a problem
        3/26/2026Price change$610,000-2.4%$346/sqft
        Source: Bright MLS #PAPH2589964 Report a problem
        3/4/2026Listed for sale$625,000-5.3%$355/sqft
        Source: Bright MLS #PAPH2589964 Report a problem
        12/30/2025Listing removed$660,000$375/sqft
        Source: Bright MLS #PAPH2481376 Report a problem
        10/29/2025Price change$660,000-0.8%$375/sqft
        Source: Bright MLS #PAPH2481376 Report a problem
        5/14/2025Listed for sale$665,000+8.1%$378/sqft
        Source: Bright MLS #PAPH2481376 Report a problem
        4/17/2023Listing removed--
        Source: Bright MLS #PAPH980402 Report a problem
        4/16/2021Sold$615,000-2.2%$349/sqft
        Source: Public Record Report a problem
        3/29/2021Pending sale$629,000$357/sqft
        Source: Bright MLS #PAPH980402 Report a problem
        3/12/2021Contingent$629,000$357/sqft
        Source: Bright MLS #PAPH980402 Report a problem
        1/19/2021Listed for sale$629,000-0.1%$357/sqft
        Source: Bright MLS #PAPH980402 Report a problem
        9/1/2020Listing removed$629,500$357/sqft
        Source: Realty Mark Cityscape-King of Prussia #PAPH927390 Report a problem
        8/20/2020Listed for sale$629,500+357.8%$357/sqft
        Source: Realty Mark Cityscape-King of Prussia #PAPH927390 Report a problem
        8/24/2019Listing removed$137,500$78/sqft
        Source: RE/MAX @ Home #PAPH814420 Report a problem
        8/23/2019Listed for sale$137,500$78/sqft
        Source: RE/MAX @ Home #PAPH814420 Report a problem
        8/21/2019Sold$137,500$78/sqft
        Source: Agent Provided Report a problem
        7/9/2019Pending sale$137,500$78/sqft
        Source: RE/MAX @ Home #PAPH814420 Report a problem
        7/9/2019Listed for sale$137,500+14.6%$78/sqft
        Source: RE/MAX @ Home #PAPH814420 Report a problem
        3/31/2018Listing removed$120,000$68/sqft
        Source: Kw Real Estate-Media #1000282838 Report a problem
        3/19/2018Listed for sale$120,000+300%$68/sqft
        Source: Kw Real Estate-Media #1000282838 Report a problem
        12/15/2016Sold$30,000+650%$17/sqft
        Source: Public Record Report a problem
        10/15/2012Sold$4,000-74.2%$2/sqft
        Source: Public Record Report a problem
        3/16/2004Sold$15,500$9/sqft
        Source: Public Record Report a problem

        Public tax history

        YearProperty taxesTax assessment
        2025$8,652 +398.5%$618,100 -0.3%
        2024$1,736 $620,000
        2023$1,736 +679.9%$620,000
        2022$223 --
        2021$223 --
        2018$223 +596%--
        2017$32 -99.3%--
        2016$4,289 --
        2015$4,289 --
        2014$4,289 +629.2%$43,900 +2488.4%
        2012$588 $1,696
        2011-- $1,696
        2010-- $1,696
        2009-- $1,696
        2008-- $1,696
        2007-- $1,696 +8.2%
        2006-- $1,568
        2005-- $1,568
        2004-- $1,568 -38%
        2003-- $2,528
        2002-- $2,528
        2000-- $2,528 +12.9%
        1999-- $2,240

        Find assessor info on the county website

        Monthly payment

        Est. payment

        Payment breakdown

        Explore the cost of this home by adjusting the details. Changes won't be saved.
        All calculations are estimates and provided by Zillow, Inc. for informational purposes only. Actual amounts may vary.
        HOA fees may include property taxes on listings classified as Co-Ops. Contact the listing agent and/or owner for fee details.
        Mortgage interest rates are dependent on a number of factors, including credit score, down payment, and repayment length. Interest rate data provided by Zillow Group Marketplace, Inc. as of 1/1/1970 from various mortgage lenders with which we have lead or other similar arrangements; the Estimated Payment is an average of those rates.
        See how much you could borrow to make a competitive offer.

        Climate risks

        Neighborhood: East Kensington

        Getting around

        84 / 100
        Very Walkable
        70 / 100
        Excellent Transit
        78 / 100
        Very Bikeable

        Nearby schools

        GreatSchools rating
        Schools provided by the listing agent
        • District: Philadelphia City

        Source: Bright MLS. This data may not be complete. We recommend contacting the local school district to confirm school assignments for this home.

        A local agent can set up tours, give advice and negotiate with sellers.

        A local lender can help you make sure your offer is ready when you are.

        Browse local experts

        Similar homes

        Skip to the end of the carouselSkip to the beginning of the carousel