Skip main navigation
Sold
  • $215,000

    2428 Lake Dr, Anderson, IN 46012

    3beds
    1,515sqft
    Residential, Single Family Residence
    Built in 1972
    0.46 Acres Lot
    $247,000 Zestimate®
    $142/sqft
    $1,400 Estimated rent

    Home value

    $247,000

    $235,000 - $259,000

    $1,400/mo

    Zestimate® history
    Loading
    Loading...

    Owner options

    List your home for rent

    $1,400/mo

    Rent Zestimate®

    Find your next renter with Zillow Rental Manager. Plus, with online applications, you can quickly screen prospective tenants – for free.

    Learn more

    $1,400/mo

    Rent Zestimate®

    Refinance and save

    $1,370/mo

    Est. payment

    Refinancing to a lower rate could help reduce your monthly payments and save thousands over the life of the loan.

    See today's rates

    $1,370/mo

    Est. payment

    Explore your selling options

    Work with a Zillow partner agent

    Leverage their expertise and Zillow's premium Showcase listings to get your home seen by more buyers.

    Get started

    List with your own agent

    Get your home in front of millions of buyers by listing it on Zillow.

    Learn how to do it

    Sell it yourself

    Take full control of how buyers see your home on Zillow by listing For Sale by Owner (FSBO).

    List your home

    What's special

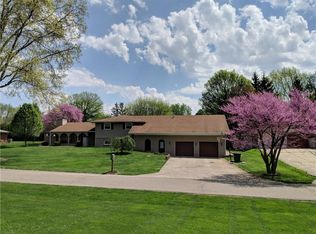
    Charming Fully remodeled 3bed, 2bath all brick ranch home offers modern upgrades and stylish finishes throughout. From the moment you step inside, you'll be captivated by the thoughtful improvements and attention to detail that make this home truly special Enjoy year-round comfort with a brand-new heating and air conditioning system. Kitchen features all-new cabinets, stunning granite countertops, a modern faucet, a sleek sink with garbage disposal. It's a chef's delight! The kitchen opens seamlessly to the family room, which features a cozy stone wood-burning fireplace. Durable and stylish luxury vinyl plank flooring runs throughout the entire home, providing a cohesive and contemporary look. The bedrooms feature plush new carpeting for added comfort. New lighting fixtures, switches, and outlets have been installed to brighten up every corner of this charming home. Hall Bathroom features a new toilet, vanity, sink, faucet, mirror, light fixture, and bathtub. Indulge in luxury in your Primary En Suite with a new vanity, faucets, mirror, light fixture, stand-up shower with a rain shower head, and a new toilet. It's your private retreat! Step outside to your fenced-in backyard, lined with trees for privacy and tranquility. A new mini barn provides additional storage space, perfect for all your outdoor essentials. This home is a perfect blend of modern amenities and timeless charm. Whether you're entertaining guests in the stylish kitchen, relaxing in the spa-like bathrooms, or enjoying the peaceful backyard! Don't miss the chance to make this stunning, fully remodeled home your own.

    Zillow last checked:

    Listing updated:

    Listed by:

    Tamara Venable 317-457-0104,

    Compass Indiana, LLC

    Bought with:

    Tamara Venable

    Compass Indiana, LLC

    Source: MIBOR as distributed by MLS GRID,MLS#: 21992735MLS Logo

    Facts & features

    Interior

    Bedrooms & bathrooms
    • Bedrooms: 3
    • Bathrooms: 2
    • Full bathrooms: 2
    • Main level bathrooms: 2
    • Main level bedrooms: 3
    Primary bedroom
    • Features: Carpet
    • Level: Main
    • Area: 192 Square Feet
    • Dimensions: 16x12
    Bedroom 2
    • Features: Carpet
    • Level: Main
    • Area: 120 Square Feet
    • Dimensions: 12x10
    Bedroom 3
    • Features: Carpet
    • Level: Main
    • Area: 132 Square Feet
    • Dimensions: 12x11
    Family room
    • Features: Vinyl Plank
    • Level: Main
    • Area: 228 Square Feet
    • Dimensions: 19x12
    Kitchen
    • Features: Vinyl Plank
    • Level: Main
    • Area: 156 Square Feet
    • Dimensions: 13x12
    Living room
    • Features: Vinyl Plank
    • Level: Main
    • Area: 216 Square Feet
    • Dimensions: 18x12
    Heating
    • Forced Air, Electric
    Cooling
    • Has cooling: Yes
    Appliances
    • Included: Dishwasher, Electric Water Heater, Disposal, MicroHood, Gas Oven, Refrigerator
    Features
    • Attic Pull Down Stairs
    • Has basement: No
    • Attic: Pull Down Stairs
    • Number of fireplaces: 1
    • Fireplace features: Family Room, Wood Burning
    Interior area
    • Total structure area: 1,515
    • Total interior livable area: 1,515 sqft

    Property

    Parking
    • Total spaces: 2
    • Parking features: Attached
    • Attached garage spaces: 2
    • Details: Garage Parking Other(Finished Garage, Garage Door Opener, Keyless Entry)
    Features
    • Levels: One
    • Stories: 1
    • Patio & porch: Covered
    • Fencing: Fenced,Fence Complete,Fence Full Rear
    Lot
    • Size: 0.46 Acres
    Details
    • Additional structures: Barn Mini
    • Parcel number: 480731400016000029
    • Special conditions: None
    • Horse amenities: None

    Construction

    Type & style
    • Home type: SingleFamily
    • Architectural style: Ranch
    • Property subtype: Residential, Single Family Residence
    Materials
    • Brick
    • Foundation: Crawl Space
    Condition
    • New construction: No
    • Year built: 1972

    Utilities & green energy

    • Electric: 200+ Amp Service
    • Sewer: Septic Tank
    • Water: Private Well, Well
    • Utilities for property: Electricity Connected

    Community & HOA

    Community
    • Subdivision: Norwood Hills
    HOA
    • Has HOA: No
    Location
    • Region: Anderson

    Financial & listing details

    • Price per square foot: $142/sqft
    • Tax assessed value: $180,400
    • Annual tax amount: $718
    • Date on market: 7/27/2024
    • Cumulative days on market: 5 days
    • Electric utility on property: Yes

    Price history

    DateEventPrice
    8/23/2024Sold$215,000+8%$142/sqft
    Source: MIBOR as distributed by MLS GRID #21992735 Report a problem
    7/30/2024Pending sale$199,000$131/sqft
    Source: MIBOR as distributed by MLS GRID #21992735 Report a problem
    7/27/2024Listed for sale$199,000+10.6%$131/sqft
    Source: MIBOR as distributed by MLS GRID #21992735 Report a problem
    6/16/2021Sold$180,000-3.2%$119/sqft
    Source: MIBOR as distributed by MLS GRID #21782744 Report a problem
    5/18/2021Pending sale$185,900$123/sqft
    Source: MIBOR as distributed by MLS GRID #21782744 Report a problem
    5/3/2021Listed for sale$185,900+100.1%$123/sqft
    Source: MIBOR as distributed by MLS GRID #21782744 Report a problem
    1/21/2005Sold$92,900$61/sqft
    Source: MIBOR as distributed by MLS GRID #2359831 Report a problem

    Public tax history

    YearProperty taxesTax assessment
    2025$732 +2%$180,400 +24.2%
    2024$717 -13.1%$145,300 +29.3%
    2023$825 +2%$112,400 -4.9%
    2022$809 -17.2%$118,200 +7.2%
    2021$978 -3.3%$110,300 +1.1%
    2020$1,011 -2.4%$109,100
    2019$1,036 +1%$109,100
    2018$1,026 +0.6%$109,100 -7.9%
    2017$1,020 +1.1%$118,500
    2016$1,009 +8.6%$118,500 +1.6%
    2014$929 -6.9%$116,600
    2013$998 +27%$116,600
    2012$785 $116,600 +4.6%
    2011-- $111,500
    2010$878 +10.4%$111,500 -0.1%
    2009$795 $111,600 -5.4%
    2006-- $118,000 +30%
    2005-- $90,800
    Find assessor info on the county website

    Neighborhood: 46012

    Nearby schools

    GreatSchools rating
    Get pre-qualified for a loan
    At Zillow Home Loans, we can pre-qualify you in as little as 5 minutes with no impact to your credit score.

    An equal housing lender. NMLS #10287.