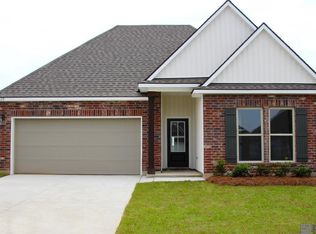
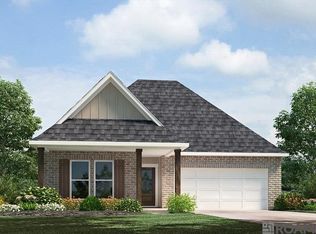
Explore The Decatur – a spacious 4-bedroom new construction home for sale in Cypress Reserve, a new home community. This beautifully designed two-story home in features 4 bedrooms, 2.5 baths, a 2-car garage, and 2,038 square feet of open-concept living—perfect for today’s modern lifestyle. Welcome to, a new home in .This beautifully designed two-story home in features 4 bedrooms, 2.5 baths, a 2-car garage, and 2,038 square feet of open-concept living—perfect for today’s modern lifestyle. Homebuyers searching for new homes in will love the bright, open layout where the kitchen, dining area, and family room flow together effortlessly to maximize both comfort and functionality. The gourmet kitchen includes granite countertops, stainless steel appliances, shaker-style cabinets, and a spacious kitchen island overlooking the living room—ideal for meal prep, gatherings, and everyday living. The downstairs primary bedroom offers a private retreat with soft carpeting and an attached bathroom featuring a granite double vanity, tiled walk-in shower, separate water closet, and a large walk-in closet. Upstairs, the Decatur provides three secondary bedrooms, a full bathroom, and a flexible game room—perfect for families needing space for guests, kids, working from home, or additional recreational space. Additional highlights of this new home in include durable sheet vinyl flooring in the entry, living room, and all wet areas; granite bathroom countertops throughout; and a rear covered patio (per plan) overlooking a fully landscaped and irrigated backyard. Every Decatur also comes equipped with America’s Smart Home® – HOME IS CONNECTED® technology, giving homeowners the ability to control smart devices—lights, thermostat, door locks—from their smartphone. If you’re looking for affordable new construction homes in with modern features, energy-efficient design, and industry-leading smart home technology, The Decatur in is a must-see.
Pending
Price increase: $5K (4/13)
$296,900
2428 Lewis Loop, Zachary, LA 70791
4beds
2,038sqft
Single Family Residence, Residential
Built in 2026
7,361 Square Feet Lot
$-- Zestimate®
$146/sqft
$49/mo HOA
What's special
Gourmet kitchenTiled walk-in showerRear covered patioStainless steel appliancesGranite countertopsShaker-style cabinetsGranite bathroom countertops throughout
- 169 days |
- 9 |
- 0 |
Zillow last checked:
Listing updated:
Listed by:
Melissa Bonnee Duncan,
D.R. Horton Realty Of Louisian 225-772-9236
Source: ROAM MLS,MLS#: 2026001194
Facts & features
Interior
Bedrooms & bathrooms
- Bedrooms: 4
- Bathrooms: 3
- Full bathrooms: 2
- Partial bathrooms: 1
Rooms
- Room types: Bedroom, Primary Bedroom, Dining Room, Kitchen, Living Room, Game Room
Primary bedroom
- Features: En Suite Bath
- Level: First
- Area: 210.91
- Width: 16.1
Bedroom 1
- Level: Second
- Area: 139.15
- Width: 11.5
Bedroom 2
- Level: Second
- Area: 122.1
- Dimensions: 11 x 11.1
Bedroom 3
- Level: Second
- Area: 124.3
- Width: 11
Primary bathroom
- Features: Double Vanity, Shower Combo, Water Closet
Dining room
- Level: First
- Area: 130.5
- Length: 15
Kitchen
- Features: Granite Counters, Kitchen Island, Pantry
- Level: First
- Area: 150.65
Living room
- Level: First
- Area: 187.5
- Length: 15
Heating
- Central
Cooling
- Central Air
Appliances
- Included: Dishwasher, Microwave, Range/Oven, Stainless Steel Appliance(s)
- Laundry: Inside, Washer/Dryer Hookups
Features
- Flooring: Carpet, Vinyl
Interior area
- Total structure area: 2,038
- Total interior livable area: 2,038 sqft
Property
Parking
- Total spaces: 2
- Parking features: 2 Cars Park, Garage, Concrete, Driveway, Garage Door Opener
- Has garage: Yes
Features
- Stories: 2
- Patio & porch: Covered, Patio
- Fencing: None
- Frontage length: 51
Lot
- Size: 7,361 Square Feet
- Dimensions: 51.07/51/61 x 148.08/145.67
- Features: Landscaped
Construction
Type & style
- Home type: SingleFamily
- Architectural style: Traditional
- Property subtype: Single Family Residence, Residential
Materials
- Vinyl Siding, Frame
- Foundation: Slab
- Roof: Shingle
Condition
- All Original,Never Occupied
- New construction: Yes
- Year built: 2026
Details
- Builder name: D.r. Horton, Inc. - Gulf Coast
- Warranty included: Yes
Utilities & green energy
- Gas: None
- Sewer: Public Sewer
- Water: Public
Community & HOA
Community
- Features: Pool, Park, Playground, Other
- Security: Smoke Detector(s)
- Subdivision: Zachary Trails
HOA
- Has HOA: Yes
- HOA fee: $585 annually
Location
- Region: Zachary
Financial & listing details
- Price per square foot: $146/sqft
- Price range: $296.9K - $296.9K
- Date on market: 1/21/2026
- Listing terms: Cash,Conventional,FHA,FMHA/Rural Dev,VA Loan
Estimated market value
Not available
Estimated sales range
Not available
Not available
Price history
| Date | Event | Price |
|---|---|---|
| 4/22/2026 | Pending sale | $296,900$146/sqft |
Source: | ||
| 4/13/2026 | Price change | $296,900+1.7%$146/sqft |
Source: | ||
| 4/9/2026 | Price change | $291,900-1.7%$143/sqft |
Source: | ||
| 2/19/2026 | Price change | $296,900-1%$146/sqft |
Source: | ||
| 1/16/2026 | Listed for sale | $299,900$147/sqft |
Source: | ||
Public tax history
Tax history is unavailable.
Monthly payment
Est. payment$--/mo
Payment breakdown
Explore the cost of this home by adjusting the details. Changes won't be saved.All calculations are estimates and provided by Zillow, Inc. for informational purposes only. Actual amounts may vary.
HOA fees may include property taxes on listings classified as Co-Ops. Contact the listing agent and/or owner for fee details.
Mortgage interest rates are dependent on a number of factors, including credit score, down payment, and repayment length. Interest rate data provided by Zillow Group Marketplace, Inc. as of 1/1/1970 from various mortgage lenders with which we have lead or other similar arrangements; the Estimated Payment is an average of those rates.
See how much you could borrow to make a competitive offer.
Climate risks
Neighborhood: 70791
Nearby schools
GreatSchools rating
- 8/10Copper Mill Elementary SchoolGrades: 5-6Distance: 3.5 mi
- 8/10Northwestern Middle SchoolGrades: 7-8Distance: 5.1 mi
- 7/10Zachary High SchoolGrades: 9-12Distance: 4.8 mi
Schools provided by the listing agent
- District: Zachary Community
Source: ROAM MLS. This data may not be complete. We recommend contacting the local school district to confirm school assignments for this home.
A local agent can set up tours, give advice and negotiate with sellers.
A local lender can help you make sure your offer is ready when you are.
- Louisiana
- East Baton Rouge Parish
- Baker
- 70791
- 2428 Lewis Loop