Welcome to this beautifully updated single-story home in the heart of the DFW Metroplex! Thoughtfully redesigned for modern living, this 4-bedroom, 2-bath home is perfect for first-time buyers or anyone looking to downsize with style. With over $100,000 in renovations, the layout has been opened up to create a bright, airy flow that’s both functional and inviting. Every update was made with comfort, flexibility, and everyday living in mind. The formal dining room can easily be enclosed to create a private office, study, or playroom—or kept as a traditional dining space. The kitchen showcases a sleek, oversized peninsula with built-in seating, stunning quartz countertops, and brand-new stainless steel appliances—ideal for cooking, gathering, and entertaining. The private primary suite is a restful retreat, complete with a sliding barn door leading into a spa-like en-suite bath. You’ll love the beautifully renovated walk-in shower with designer tile, modern cabinetry, and a quartz vanity. Three additional bedrooms offer space for guests, work, or hobbies, and the second full bath has also been updated with fresh finishes. Throughout the home, enjoy brand-new energy-efficient windows, luxury vinyl plank flooring, fresh paint, modern fixtures, and thoughtful design elements that make daily living easy and efficient. Step outside into a very large backyard with mature trees, offering the perfect setting for outdoor living. There’s ample space for kids to play, pets to roam, gardening, or relaxing under the shade. Plus, with no HOA, you’ll enjoy added flexibility and freedom to personalize your property as you see fit. Perfectly located with quick access to Hwy 121, 183, and 360, and just minutes from DFW Airport, AT&T Stadium, Generations Park Water Park, Meadow Park Athletic Complex, and Bedford Bark Park. Ready to explore more? Check out the full virtual walkthrough and see all these upgrades come to life. Don't miss your opportunity to make this your next home!
Sold
Price Unknown
2428 Meadow Creek Dr, Bedford, TX 76021
4beds
1,877sqft
Single Family Residence
Built in 1980
8,624 Square Feet Lot
$398,800 Zestimate®
$--/sqft
$2,455 Estimated rent
Home value
$398,800
$375,000 - $423,000
$2,455/mo
Zestimate® history
Owner options
List your home for rent
$2,455/mo
Rent Zestimate®
Find your next renter with Zillow Rental Manager. Plus, with online applications, you can quickly screen prospective tenants – for free.
$2,455/mo
Rent Zestimate®
Refinance and save
Refinancing to a lower rate could help reduce your monthly payments and save thousands over the life of the loan.
Explore your selling options
Work with a Zillow partner agent
Leverage their expertise and Zillow's premium Showcase listings to get your home seen by more buyers.
Get startedList with your own agent
Get your home in front of millions of buyers by listing it on Zillow.
Learn how to do itSell it yourself
Take full control of how buyers see your home on Zillow by listing For Sale by Owner (FSBO).
List your homeWhat's special
Modern fixturesFresh paintFormal dining roomSliding barn doorStunning quartz countertopsBeautifully renovated walk-in showerBrand-new stainless steel appliances
Zillow last checked:
Listing updated:
Listed by:
Sonya Nabily 0639309 817-919-4223,
Berkshire HathawayHS PenFed TX 817-442-5345,
Holly Warriner 0440129 817-291-2884,
Berkshire HathawayHS PenFed TX
Bought with:
Donna Lockwood
Redfin Corporation
Source: NTREIS,MLS#: 20962964
Facts & features
Interior
Bedrooms & bathrooms
- Bedrooms: 4
- Bathrooms: 2
- Full bathrooms: 2
Primary bedroom
- Level: First
- Dimensions: 16 x 15
Bedroom
- Level: First
- Dimensions: 13 x 10
Bedroom
- Level: First
- Dimensions: 11 x 10
Bedroom
- Level: First
- Dimensions: 11 x 12
Primary bathroom
- Features: Dual Sinks, Separate Shower
- Level: First
- Dimensions: 12 x 6
Breakfast room nook
- Features: Eat-in Kitchen, Kitchen Island
- Level: First
- Dimensions: 10 x 6
Dining room
- Level: First
- Dimensions: 11 x 10
Other
- Level: First
- Dimensions: 7 x 7
Kitchen
- Features: Breakfast Bar, Built-in Features, Eat-in Kitchen, Walk-In Pantry
- Level: First
- Dimensions: 13 x 9
Living room
- Features: Fireplace
- Level: First
- Dimensions: 21 x 15
Utility room
- Level: First
- Dimensions: 6 x 6
Heating
- Electric, Fireplace(s)
Cooling
- Central Air, Ceiling Fan(s)
Appliances
- Included: Dishwasher, Electric Cooktop, Electric Range, Disposal, Microwave
- Laundry: Washer Hookup, Electric Dryer Hookup, Laundry in Utility Room
Features
- Built-in Features, Kitchen Island, Cable TV
- Flooring: Ceramic Tile, Luxury Vinyl Plank, Tile
- Windows: Bay Window(s)
- Has basement: No
- Number of fireplaces: 1
- Fireplace features: Wood Burning
Interior area
- Total interior livable area: 1,877 sqft
Property
Parking
- Total spaces: 2
- Parking features: Door-Single, Driveway, Garage Faces Front, Garage, Garage Door Opener, On Street
- Attached garage spaces: 2
- Has uncovered spaces: Yes
Features
- Levels: One
- Stories: 1
- Patio & porch: Deck
- Pool features: None
Lot
- Size: 8,624 Square Feet
- Features: Back Yard, Interior Lot, Lawn, Landscaped, Subdivision, Sprinkler System, Few Trees
- Residential vegetation: Grassed
Details
- Parcel number: 00136859
Construction
Type & style
- Home type: SingleFamily
- Architectural style: Traditional,Detached
- Property subtype: Single Family Residence
Materials
- Brick
- Foundation: Slab
- Roof: Shingle
Condition
- Year built: 1980
Utilities & green energy
- Sewer: Public Sewer
- Water: Public
- Utilities for property: Electricity Connected, Natural Gas Available, Sewer Available, Separate Meters, Underground Utilities, Water Available, Cable Available
Green energy
- Energy efficient items: Appliances, Windows
Community & HOA
Community
- Features: Curbs, Sidewalks
- Subdivision: Bedford Meadows Add
HOA
- Has HOA: No
Location
- Region: Bedford
Financial & listing details
- Tax assessed value: $392,701
- Annual tax amount: $7,646
- Date on market: 6/28/2025
- Cumulative days on market: 23 days
- Listing terms: Cash,Conventional,1031 Exchange,FHA,Texas Vet,VA Loan
- Electric utility on property: Yes
- Road surface type: Asphalt
Price history
| Date | Event | Price |
|---|---|---|
| 7/21/2025 | Sold | -- |
Source: NTREIS #20962964 Report a problem | ||
| 7/3/2025 | Contingent | $450,000$240/sqft |
Source: NTREIS #20962964 Report a problem | ||
| 6/28/2025 | Listed for sale | $450,000+36.4%$240/sqft |
Source: NTREIS #20962964 Report a problem | ||
| 12/3/2024 | Sold | -- |
Source: NTREIS #20728475 Report a problem | ||
| 11/13/2024 | Pending sale | $330,000$176/sqft |
Source: NTREIS #20728475 Report a problem | ||
| 11/8/2024 | Listed for sale | $330,000$176/sqft |
Source: NTREIS #20728475 Report a problem | ||
| 11/5/2024 | Contingent | $330,000$176/sqft |
Source: NTREIS #20728475 Report a problem | ||
| 10/24/2024 | Listed for sale | $330,000$176/sqft |
Source: NTREIS #20728475 Report a problem | ||
| 10/22/2024 | Contingent | $330,000$176/sqft |
Source: NTREIS #20728475 Report a problem | ||
| 10/12/2024 | Price change | $330,000-5.7%$176/sqft |
Source: NTREIS #20728475 Report a problem | ||
| 9/21/2024 | Listed for sale | $350,000$186/sqft |
Source: NTREIS #20728475 Report a problem | ||
Public tax history
| Year | Property taxes | Tax assessment |
|---|---|---|
| 2025 | $7,927 +3.7% | $392,701 |
| 2024 | $7,646 +21.3% | $392,701 +19.5% |
| 2023 | $6,305 -15.7% | $328,715 -4% |
| 2022 | $7,479 +12.8% | $342,443 +18.6% |
| 2021 | $6,631 +10.9% | $288,737 +13.8% |
| 2020 | $5,977 -7.9% | $253,743 -7% |
| 2019 | $6,489 +13.8% | $272,906 +16.3% |
| 2018 | $5,701 +16.2% | $234,688 +14.4% |
| 2017 | $4,908 +6.9% | $205,231 +8.2% |
| 2016 | $4,590 +16.7% | $189,732 +21.2% |
| 2015 | $3,933 | $156,600 |
| 2014 | $3,933 | $156,600 |
| 2013 | -- | $156,600 +10.1% |
| 2012 | -- | $142,200 +2.4% |
| 2011 | -- | $138,800 -3.7% |
| 2010 | -- | $144,100 -0.8% |
| 2009 | -- | $145,200 |
| 2008 | -- | $145,200 +5.6% |
| 2007 | -- | $137,500 |
| 2006 | -- | $137,500 |
| 2005 | -- | $137,500 |
| 2004 | -- | $137,500 +4.5% |
| 2003 | -- | $131,600 +2.4% |
| 2002 | -- | $128,500 +7.2% |
| 2001 | -- | $119,900 |
Find assessor info on the county website
Neighborhood: Bedford Meadows
Nearby homes
- $342,1004 bd2 ba1.8k sqft2424 Meadow Creek Dr, Bedford, TX 76021Off Market
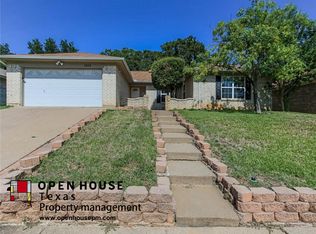
- $410,7004 bd2 ba1.8k sqft2432 Meadow Creek Dr, Bedford, TX 76021Off Market
- $390,9003 bd2 ba1.8k sqft2444 Meadow Creek Dr, Bedford, TX 76021Off Market
- $393,6004 bd2 ba1.8k sqft2429 Meadow Vw, Bedford, TX 76021Off Market

- $395,9003 bd2 ba2.1k sqft2420 Meadow Creek Dr, Bedford, TX 76021Off Market
- $384,3003 bd2 ba2k sqft2436 Meadow Creek Dr, Bedford, TX 76021Off Market
- $420,8003 bd2 ba2k sqft2425 Meadow Vw, Bedford, TX 76021Off Market
- $391,5003 bd2 ba2.2k sqft2433 Meadow Vw, Bedford, TX 76021Off Market
Nearby schools
GreatSchools rating
- 8/10Meadow Creek Elementary SchoolGrades: PK-6Distance: 0.7 mi
- 9/10Harwood Junior High SchoolGrades: 7-9Distance: 0.8 mi
- 6/10Trinity High SchoolGrades: 10-12Distance: 1.9 mi
Schools provided by the listing agent
- Elementary: Meadowcrk
- High: Trinity
- District: Hurst-Euless-Bedford ISD
Source: NTREIS. This data may not be complete. We recommend contacting the local school district to confirm school assignments for this home.
Get a cash offer in 3 minutes
Find out how much your home could sell for in as little as 3 minutes with a no-obligation cash offer.
Estimated market value
$398,800
Get a cash offer in 3 minutes
Find out how much your home could sell for in as little as 3 minutes with a no-obligation cash offer.
Estimated market value
$398,800
- Texas
- Tarrant County
- Bedford
- 76021
- Bedford Meadows
- 2428 Meadow Creek Dr
Nearby cities
Nearby neighborhoods
Nearby zip codes
Other Bedford Topics
