Welcome to this 4-bedroom, 3-bathroom home offering a perfect blend of comfort and functionality! Located in Bedford Hills school district and close to Peakland Pool, shopping, and dining, this property provides a great location and lifestyle. Step inside to discover a spacious layout with an updated kitchen, separate dining room, a convenient laundry area off the kitchen, beautiful bright sunroom and a main level primary suite. The home boasts a basement apartment, complete with a separate entrance and a second driveway, offering versatility as an in-law suite, rental opportunity, or private guest space. Outside, you'll find a newly built deck, detached garage, large terrace level patio and a fully fenced backyard. Updates since 2016 include a new roof, heat pump, main level replacement windows, new deck, reverse osmosis filter, new dishwasher and refrigerator. Come see all the possibilities this home has to offer today!
Sold for $384,900
$384,900
2428 Mimosa Dr, Lynchburg, VA 24503
4beds
2,628sqft
Single Family Residence
Built in 1963
0.45 Acres Lot
$390,300 Zestimate®
$146/sqft
$2,463 Estimated rent
Home value
$390,300
$359,000 - $425,000
$2,463/mo
Zestimate® history
Owner options
List your home for rent
$2,463/mo
Rent Zestimate®
Find your next renter with Zillow Rental Manager. Plus, with online applications, you can quickly screen prospective tenants – for free.
$2,463/mo
Rent Zestimate®
Refinance and save
$2,320/mo
Est. payment
Refinancing to a lower rate could help reduce your monthly payments and save thousands over the life of the loan.
$2,320/mo
Est. payment
Explore your selling options
Work with a Zillow partner agent
Leverage their expertise and Zillow's premium Showcase listings to get your home seen by more buyers.
Get startedList with your own agent
Get your home in front of millions of buyers by listing it on Zillow.
Learn how to do itSell it yourself
Take full control of how buyers see your home on Zillow by listing For Sale by Owner (FSBO).
List your homeWhat's special
Detached garageBeautiful bright sunroomSeparate entranceFully fenced backyardMain level primary suiteSecond drivewaySeparate dining room
Zillow last checked:
Listing updated:
Listed by:
Jenny Mather 434-229-3204 jennymather245@gmail.com,
NextHome TwoFourFive
Bought with:
David Kelly Johnson, 0225219784
Karl Miller Realty LLC
Source: LMLS,MLS#: 356217 Originating MLS: Lynchburg Board of Realtors
Originating MLS: Lynchburg Board of RealtorsFacts & features
Interior
Bedrooms & bathrooms
- Bedrooms: 4
- Bathrooms: 3
- Full bathrooms: 3
Primary bedroom
- Level: First
- Area: 143
- Dimensions: 13 x 11
Bedroom
- Dimensions: 0 x 0
Bedroom 2
- Level: First
- Area: 100
- Dimensions: 10 x 10
Bedroom 3
- Level: First
- Area: 110
- Dimensions: 11 x 10
Bedroom 4
- Level: Below Grade
- Area: 252
- Dimensions: 21 x 12
Bedroom 5
- Area: 0
- Dimensions: 0 x 0
Dining room
- Level: First
- Area: 121
- Dimensions: 11 x 11
Family room
- Area: 0
- Dimensions: 0 x 0
Great room
- Area: 0
- Dimensions: 0 x 0
Kitchen
- Level: First
- Area: 154
- Dimensions: 14 x 11
Living room
- Level: First
- Area: 204
- Dimensions: 17 x 12
Office
- Area: 0
- Dimensions: 0 x 0
Heating
- Forced Warm Air-Gas
Cooling
- Central Air, Heat Pump
Appliances
- Included: Dishwasher, Microwave, Electric Range, Refrigerator, Self Cleaning Oven, Gas Water Heater
- Laundry: In Basement, Dryer Hookup, Laundry Room, Main Level, Separate Laundry Rm., Washer Hookup
Features
- Apartment, Ceiling Fan(s), High Speed Internet, Main Level Bedroom, Primary Bed w/Bath, Separate Dining Room, Tile Bath(s), TV Mount(s), Walk-In Closet(s), Wet Bar
- Flooring: Ceramic Tile, Hardwood, Vinyl
- Doors: Storm Door(s)
- Basement: Apartment,Exterior Entry,Finished,Full,Heated,Interior Entry,Walk-Out Access
- Attic: Access,Storage Only
- Number of fireplaces: 2
- Fireplace features: 2 Fireplaces, Gas Log, Basement
Interior area
- Total structure area: 2,628
- Total interior livable area: 2,628 sqft
- Finished area above ground: 1,364
- Finished area below ground: 1,264
Property
Parking
- Total spaces: 2
- Parking features: Off Street, Concrete Drive, 2 Car Detached Garage
- Garage spaces: 2
- Has uncovered spaces: Yes
Features
- Levels: One
- Patio & porch: Patio, Rear Porch
- Exterior features: Garden
- Fencing: Fenced
Lot
- Size: 0.45 Acres
Details
- Additional structures: Storage
- Parcel number: 18013015
Construction
Type & style
- Home type: SingleFamily
- Architectural style: Ranch
- Property subtype: Single Family Residence
Materials
- Brick, Vinyl Siding
- Roof: Shingle
Condition
- Year built: 1963
Utilities & green energy
- Electric: AEP/Appalachian Powr
- Sewer: City
- Water: City
- Utilities for property: Cable Available
Community & HOA
Community
- Security: Smoke Detector(s)
- Subdivision: Bedford Hills
Location
- Region: Lynchburg
Financial & listing details
- Price per square foot: $146/sqft
- Tax assessed value: $367,100
- Annual tax amount: $2,616
- Date on market: 12/12/2024
- Cumulative days on market: 1 day
Price history
| Date | Event | Price |
|---|---|---|
| 1/13/2025 | Sold | $384,900-1.3%$146/sqft |
Source:  LMLS #356217 Report a problem LMLS #356217 Report a problem | ||
| 12/14/2024 | Pending sale | $389,900$148/sqft |
Source:  NextHome #356217 Report a problem NextHome #356217 Report a problem | ||
| 12/12/2024 | Listed for sale | $389,900+44.4%$148/sqft |
Source: LMLS #356217 Report a problem | ||
| 4/30/2021 | Sold | $270,000$103/sqft |
Source: LMLS #329749 Report a problem | ||
| 4/8/2021 | Pending sale | $270,000$103/sqft |
Source:  Berkshire Hathaway HomeServices #329749 Report a problem Berkshire Hathaway HomeServices #329749 Report a problem | ||
| 4/8/2021 | Listing removed | -- |
Source:  LMLS Report a problem LMLS Report a problem | ||
| 2/19/2021 | Listed for sale | $270,000+35%$103/sqft |
Source: BHHS Dawson Ford Garbee #329749 Report a problem | ||
| 10/21/2016 | Sold | $200,000-4.7%$76/sqft |
Source: LMLS #301063 Report a problem | ||
| 9/12/2016 | Listed for sale | $209,900+16.7%$80/sqft |
Source: John Stewart Walker, Inc #301063 Report a problem | ||
| 12/15/2004 | Sold | $179,900+9.4%$68/sqft |
Source: LMLS #213779 Report a problem | ||
| 9/19/2003 | Sold | $164,500$63/sqft |
Source: LMLS #203616 Report a problem | ||
Public tax history
| Year | Property taxes | Tax assessment |
|---|---|---|
| 2025 | $3,084 +17.9% | $367,100 +24.9% |
| 2024 | $2,616 | $293,900 |
| 2023 | $2,616 +1.8% | $293,900 +27% |
| 2022 | $2,569 | $231,400 |
| 2021 | $2,569 +13.2% | $231,400 +13.2% |
| 2020 | $2,270 | $204,500 |
| 2019 | $2,270 +4.1% | $204,500 +4.1% |
| 2018 | $2,180 +6.2% | $196,400 |
| 2017 | $2,052 | $196,400 +6.2% |
| 2016 | $2,052 | $184,900 -4.7% |
| 2015 | $2,052 -4.7% | $194,100 |
| 2014 | $2,155 | $194,100 |
| 2012 | -- | $194,100 |
| 2011 | -- | $194,100 -4.6% |
| 2009 | -- | $203,400 +4.1% |
| 2008 | -- | $195,400 +14.2% |
| 2007 | -- | $171,100 |
| 2006 | -- | $171,100 |
| 2005 | -- | $171,100 +15.6% |
| 2004 | -- | $148,000 |
| 2003 | -- | $148,000 +31.6% |
| 2002 | -- | $112,500 |
| 2001 | -- | $112,500 |
Find assessor info on the county website
Neighborhood: 24503
Nearby homes
- $268,200-- bd2 ba1.1k sqft2432 Mimosa Dr, Lynchburg, VA 24503Off Market
- $333,400-- bd3 ba1.4k sqft2424 Mimosa Dr, Lynchburg, VA 24503Off Market
- $458,000-- bd5 ba3.1k sqft2423 Castle Pl, Lynchburg, VA 24503Off Market
- $335,6004 bd2 ba2.1k sqft2436 Mimosa Dr, Lynchburg, VA 24503Off Market
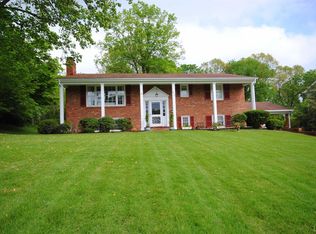
- $279,100-- bd3 ba1.2k sqft2420 Mimosa Dr, Lynchburg, VA 24503Off Market
- $293,5003 bd3 ba1.9k sqft2419 Castle Pl, Lynchburg, VA 24503Off Market
- $304,3003 bd1 ba2k sqft2431 Mimosa Dr, Lynchburg, VA 24503Off Market
- $316,8003 bd2 ba1.9k sqft2427 Mimosa Dr, Lynchburg, VA 24503Off Market
Nearby schools
GreatSchools rating
- 4/10Bedford Hills Elementary SchoolGrades: PK-5Distance: 0.5 mi
- 2/10Linkhorne Middle SchoolGrades: 6-8Distance: 1.7 mi
- 3/10E.C. Glass High SchoolGrades: 9-12Distance: 3.3 mi


Get pre-qualified for a loan
At Zillow Home Loans, we can pre-qualify you in as little as 5 minutes with no impact to your credit score.An equal housing lender. NMLS #10287.
Sell for more on Zillow
Get a Zillow Showcase℠ listing at no additional cost and you could sell for .
$390,300
2% more
+$7,806
With Zillow Showcase(estimated)
$398,106
- Virginia
- Lynchburg City
- Lynchburg
- 24503
- 2428 Mimosa Dr
Nearby cities
Nearby zip codes
Other Lynchburg Topics
