This exquisite 1.5-story home combines soaring ceilings and dramatic window walls with the best view in the neighborhood, creating an atmosphere of light, space, and luxury. Designed for both comfort and sophistication, this home offers updates galore and a seamless blend of timeless style and modern convenience. The main-level primary suite is a serene retreat with new designer tile flooring, a spa-inspired bathroom, and a custom walk-in closet. The open-concept living area features fresh paint, custom built-ins, and marble accents on the fireplace, stone accents on the staircase & kitchen bar, adding natural warmth and architectural depth. Remote-control blinds frame breathtaking views and enhance the home’s high-end feel. Designed with extra space where it matters most, this home features a family room and kitchen dining area that are expanded and larger than those found in the same floor plans in Mirasol. The gourmet kitchen features an elegant backsplash, 42" staggered cabinets, soft under-cabinet lighting, and handcrafted stone details, complemented by an updated laundry room with premium finishes. Upstairs, the Jack & Jill bathroom showcases beautiful custom woodwork, while the finished basement offers a new full bath and a versatile workout or dance room with mirrored walls. Additional features include a Blink security system, in-ground sprinklers, water softener, dual garage openers with keyless entry, and a distinctive barn door leading to the office. With a newer roof, impeccable updates, and panoramic views, this home is a rare blend of elegance, craftsmanship, and comfort. Enjoy the pool, tennis courts, and clubhouse on those beautiful summer days!
Closed
Listed by: Coldwell Banker Realty - Gundaker • Jaclyn S Burch • Contact: 314-324-6008
Bought with: Keller Williams Realty St. Louis
Price Unknown
2428 Mirasol Trl, Eureka, MO 63025
4beds
4,483sqft
Single Family Residence
Built in 2012
9,147 Square Feet Lot
$604,900 Zestimate®
$--/sqft
$3,803 Estimated rent
Home value
$604,900
$538,000 - $677,000
$3,803/mo
Zestimate® history
Owner options
List your home for rent
$3,803/mo
Rent Zestimate®
Find your next renter with Zillow Rental Manager. Plus, with online applications, you can quickly screen prospective tenants – for free.
$3,803/mo
Rent Zestimate®
Refinance and save
$615/mo
Est. payment
Refinancing to a lower rate could help reduce your monthly payments and save thousands over the life of the loan.
$615/mo
Est. payment
Explore your selling options
Work with a Zillow partner agent
Leverage their expertise and Zillow's premium Showcase listings to get your home seen by more buyers.
Get startedList with your own agent
Get your home in front of millions of buyers by listing it on Zillow.
Learn how to do itSell it yourself
Take full control of how buyers see your home on Zillow by listing For Sale by Owner (FSBO).
List your homeWhat's special
Finished basementTennis courtsPanoramic viewsDesigner tile flooringPrimary suiteNewer roofJack and jill bathroom
Zillow last checked:
Listing updated:
Listed by:
Jaclyn S Burch 314-324-6008,
Coldwell Banker Realty - Gundaker,
Lacey D Sexton 314-420-1222,
Coldwell Banker Realty - Gundaker
Bought with:
Drake Maret, 2012023465
Keller Williams Realty St. Louis
Source: MARIS,MLS#: 25073346 Originating MLS: St. Louis Association of REALTORS
Originating MLS: St. Louis Association of REALTORSFacts & features
Interior
Bedrooms & bathrooms
- Bedrooms: 4
- Bathrooms: 5
- Full bathrooms: 4
- 1/2 bathrooms: 1
- Main level bathrooms: 2
- Main level bedrooms: 1
Heating
- Forced Air, Natural Gas
Cooling
- Ceiling Fan(s), Central Air, Electric
Appliances
- Laundry: Main Level
Features
- Bookcases, Breakfast Bar, Breakfast Room, Built-in Features, Ceiling Fan(s), Double Vanity, Eat-in Kitchen, Entrance Foyer, Granite Counters, High Ceilings, High Speed Internet, Kitchen Island, Natural Woodwork, Open Floorplan, Pantry, Recessed Lighting, Separate Dining, Separate Shower, Shower, Soaking Tub, Two Story Entrance Foyer, Walk-In Closet(s), Walk-In Pantry
- Flooring: Carpet, Ceramic Tile, Stone, Tile, Wood
- Has basement: Yes
- Number of fireplaces: 1
- Fireplace features: Family Room, Gas, Gas Log
Interior area
- Total structure area: 4,483
- Total interior livable area: 4,483 sqft
- Finished area above ground: 2,981
- Finished area below ground: 1,502
Property
Parking
- Total spaces: 3
- Parking features: Garage, Garage Door Opener, Garage Faces Front
- Attached garage spaces: 3
Features
- Levels: One and One Half
- Pool features: Community, Fenced, In Ground
- Has view: Yes
- View description: Neighborhood, Trees/Woods
Lot
- Size: 9,147 Square Feet
- Features: Adjoins Common Ground, Back Yard, Cul-De-Sac, Sprinklers In Front, Sprinklers In Rear, Views
Details
- Parcel number: 046.013.00002002.74
- Special conditions: Standard
Construction
Type & style
- Home type: SingleFamily
- Architectural style: Traditional
- Property subtype: Single Family Residence
Materials
- Brick, Stone, Vinyl Siding
- Roof: Architectural Shingle
Condition
- Year built: 2012
Utilities & green energy
- Electric: Ameren
- Sewer: Public Sewer
- Water: Public
- Utilities for property: Electricity Available, Sewer Available, Sewer Connected, Water Available, Water Connected
Community & HOA
Community
- Features: Clubhouse, Pool, Tennis Court(s)
- Subdivision: Mirasol 7
HOA
- Has HOA: Yes
- Amenities included: Pool, Tennis Court(s)
- Services included: Clubhouse, Common Area Maintenance, Pool Maintenance, Pool, Recreational Facilities, Snow Removal
- HOA fee: $615 annually
- HOA name: Mirasol
Location
- Region: Eureka
Financial & listing details
- Tax assessed value: $452,200
- Annual tax amount: $5,447
- Date on market: 10/30/2025
- Cumulative days on market: 2 days
- Listing terms: Cash,Conventional,FHA,VA Loan
- Electric utility on property: Yes
Price history
| Date | Event | Price |
|---|---|---|
| 12/4/2025 | Sold | -- |
Source:  MARIS #25073346 Report a problem MARIS #25073346 Report a problem | ||
| 11/2/2025 | Pending sale | $549,999$123/sqft |
Source: MARIS #25073346 Report a problem | ||
| 10/30/2025 | Listed for sale | $549,999$123/sqft |
Source: MARIS #25073346 Report a problem | ||
Public tax history
| Year | Property taxes | Tax assessment |
|---|---|---|
| 2025 | $6,028 +10.7% | $86,000 +13.5% |
| 2024 | $5,447 -0.1% | $75,800 |
| 2023 | $5,450 -5.8% | $75,800 |
| 2022 | $5,785 +0.7% | $75,800 |
| 2021 | $5,742 +7.9% | $75,800 +12.6% |
| 2020 | $5,322 -0.6% | $67,300 |
| 2019 | $5,355 | $67,300 |
| 2018 | $5,355 +3.8% | $67,300 |
| 2017 | $5,157 | $67,300 +6.8% |
| 2016 | $5,157 +13.2% | $63,000 |
| 2015 | $4,555 | $63,000 +9.8% |
| 2013 | $4,555 | $57,400 |
Find assessor info on the county website
Neighborhood: 63025
Nearby homes
- $526,700-- bd-- ba2k sqft2424 Mirasol Trl, Eureka, MO 63025Off Market
- $541,7004 bd3 ba3.1k sqft2432 Mirasol Trl, Eureka, MO 63025Off Market
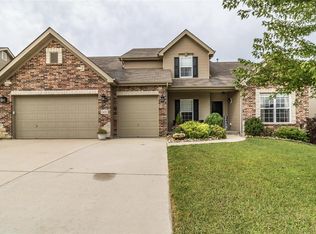
- $592,8005 bd4 ba5.1k sqft2420 Mirasol Trl, Eureka, MO 63025Off Market

- $575,0004 bd4 ba4.3k sqft2425 Mirasol Trl, Eureka, MO 63025Off Market
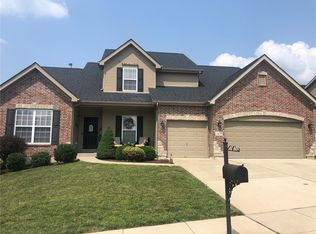
- $619,5004 bd4 ba4.2k sqft2436 Mirasol Trl, Eureka, MO 63025Off Market
- $639,700-- bd-- ba2.4k sqft2431 Mirasol Trl, Eureka, MO 63025Off Market
- $540,500-- bd-- ba1.9k sqft2419 Mirasol Trl, Eureka, MO 63025Off Market
- $443,400-- bd-- ba2.1k sqft2416 Mirasol Trl, Eureka, MO 63025Off Market
Nearby schools
GreatSchools rating
- 8/10Geggie Elementary SchoolGrades: K-5Distance: 1.9 mi
- 7/10LaSalle Springs Middle SchoolGrades: 6-8Distance: 5.8 mi
- 8/10Eureka Sr. High SchoolGrades: 9-12Distance: 3.3 mi
Schools provided by the listing agent
- Elementary: Geggie Elem.
- Middle: Lasalle Springs Middle
- High: Eureka Sr. High
Source: MARIS. This data may not be complete. We recommend contacting the local school district to confirm school assignments for this home.
Get a cash offer in 3 minutes
Find out how much your home could sell for in as little as 3 minutes with a no-obligation cash offer.
Estimated market value
$604,900
Get a cash offer in 3 minutes
Find out how much your home could sell for in as little as 3 minutes with a no-obligation cash offer.
Estimated market value
$604,900
- Missouri
- Jefferson County
- Eureka
- 63025
- 2428 Mirasol Trl
Nearby cities
Nearby zip codes
Other Eureka Topics
