Not your typical Lincoln Park condo. Larger than most 2 bedrooms, 2 bath units, this property offers incredible light from the east facing floor to ceiling windows in the living room. Generously sized and easy to layout living room with space for your big screen, books, plants, piano and a comfy reading nook, a snug spot by the fireplace-so many possibilities. The kitchen is well equipped-an island with great storage, loads of cabinets and counters and a pot hanger. In combination with the kitchen is beautiful space for a huge dining table or use as a family room. There is ample space in the living room for a dining table, if you prefer. The second bedroom is substantial, queen sized and currently used as an in-home office/studio. This room connects privately to the hall bath for an ideal overnight guest suite. The primary is private and king sized with a walk-in closet and space for a dresser and nightstands, and an ensuite bath with separate tub and shower. The door at the end of the hall leads to the private balcony and the exterior stairs to the garage. Included is a massive storage room(13 x 8) and a one car garage with storage as well. This location is top drawer, close to DePaul, Fullerton Ave and everything that this vibrant neighborhood offers.
Closed
$550,000
2428 N Southport Ave APT 3, Chicago, IL 60614
2beds
1,750sqft
Condominium, Single Family Residence
Built in 1996
-- sqft lot
$810,000 Zestimate®
$314/sqft
$4,287 Estimated rent
Home value
$810,000
$705,000 - $932,000
$4,287/mo
Zestimate® history
Owner options
List your home for rent
$4,287/mo
Rent Zestimate®
Find your next renter with Zillow Rental Manager. Plus, with online applications, you can quickly screen prospective tenants – for free.
$4,287/mo
Rent Zestimate®
Refinance and save
$4,228/mo
Est. payment
Refinancing to a lower rate could help reduce your monthly payments and save thousands over the life of the loan.
$4,228/mo
Est. payment
Explore your selling options
Work with a Zillow partner agent
Leverage their expertise and Zillow's premium Showcase listings to get your home seen by more buyers.
Get startedList with your own agent
Get your home in front of millions of buyers by listing it on Zillow.
Learn how to do itSell it yourself
Take full control of how buyers see your home on Zillow by listing For Sale by Owner (FSBO).
List your homeWhat's special
Zillow last checked:
Listing updated:
Listed by:
Amy Ludwigson 630-975-1040,
@properties Christie's International Real Estate,
Elizabeth Bleeker, SRES 773-720-9211,
@properties Christie's International Real Estate
Bought with:
Kathleen Malone
Compass
Source: MRED as distributed by MLS GRID,MLS#: 12050147
Facts & features
Interior
Bedrooms & bathrooms
- Bedrooms: 2
- Bathrooms: 2
- Full bathrooms: 2
Rooms
- Room types: Foyer, Storage, Walk In Closet, Deck
Primary bedroom
- Features: Flooring (Carpet), Bathroom (Full, Double Sink, Tub & Separate Shwr)
- Level: Main
- Area: 208 Square Feet
- Dimensions: 16X13
Bedroom 2
- Features: Flooring (Carpet)
- Level: Main
- Area: 182 Square Feet
- Dimensions: 14X13
Deck
- Level: Main
- Area: 80 Square Feet
- Dimensions: 10X8
Dining room
- Features: Flooring (Hardwood)
- Level: Main
- Area: 216 Square Feet
- Dimensions: 18X12
Foyer
- Level: Main
- Area: 20 Square Feet
- Dimensions: 4X5
Kitchen
- Features: Flooring (Hardwood)
- Level: Main
- Area: 108 Square Feet
- Dimensions: 12X9
Living room
- Features: Flooring (Hardwood)
- Level: Main
- Area: 396 Square Feet
- Dimensions: 22X18
Storage
- Level: Basement
- Area: 104 Square Feet
- Dimensions: 13X8
Walk in closet
- Features: Flooring (Carpet)
- Level: Main
- Area: 36 Square Feet
- Dimensions: 6X6
Heating
- Natural Gas
Cooling
- Central Air
Appliances
- Laundry: In Unit
Features
- Basement: None
- Number of fireplaces: 1
- Fireplace features: Living Room
Interior area
- Total structure area: 0
- Total interior livable area: 1,750 sqft
Property
Parking
- Total spaces: 1
- Parking features: On Site, Garage Owned, Detached, Garage
- Garage spaces: 1
Accessibility
- Accessibility features: No Disability Access
Details
- Parcel number: 14293200451003
- Special conditions: None
Construction
Type & style
- Home type: Condo
- Property subtype: Condominium, Single Family Residence
Materials
- Brick, Block
Condition
- New construction: No
- Year built: 1996
Utilities & green energy
- Sewer: Public Sewer
- Water: Lake Michigan, Public
Community & HOA
HOA
- Has HOA: Yes
- Services included: Water, Parking, Scavenger
- HOA fee: $316 monthly
Location
- Region: Chicago
Financial & listing details
- Price per square foot: $314/sqft
- Annual tax amount: $10,152
- Date on market: 5/14/2024
- Listing terms: Cash
- Ownership: Condo
Price history
| Date | Event | Price |
|---|---|---|
| 7/11/2024 | Sold | $550,000+4.8%$314/sqft |
Source:  MRED as distributed by MLS GRID #12050147 Report a problem MRED as distributed by MLS GRID #12050147 Report a problem | ||
| 7/2/2024 | Pending sale | $525,000$300/sqft |
Source: MRED as distributed by MLS GRID #12050147 Report a problem | ||
| 5/20/2024 | Contingent | $525,000$300/sqft |
Source: MRED as distributed by MLS GRID #12050147 Report a problem | ||
| 5/14/2024 | Listed for sale | $525,000$300/sqft |
Source: MRED as distributed by MLS GRID #12050147 Report a problem | ||
Public tax history
Tax history is unavailable.
Neighborhood: Lincoln Park
Nearby homes
- $40,0402 bd2 ba1.7k sqft2428 N Southport Ave APT 4, Chicago, IL 60614Off Market
- $703,2002 bd2 ba1.2k sqft2428 N Southport Ave #A, Chicago, IL 60614Off Market
- $550,0002 bd2 ba1.7k sqft2428 N Southport Ave #C, Chicago, IL 60614Sold
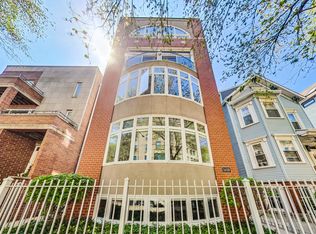
- $323,9002 bd2 ba1.2k sqft2428 N Southport Ave, Chicago, IL 60614Off Market
- $810,6002 bd2 ba1.7k sqft2428 N Southport Ave #D, Chicago, IL 60614Off Market
- $729,7002 bd2 ba1.6k sqft2428 N Southport Ave APT 2, Chicago, IL 60614Off Market
- $823,0002 bd2 ba1.7k sqft2428 N Southport #D, chicago, IL 60614Off Market
- $321,6002 bd1 ba1.3k sqft2430 N Southport Ave, Chicago, IL 60614Off Market
Nearby schools
GreatSchools rating
- 10/10Mayer Elementary SchoolGrades: PK-8Distance: 0.4 mi
- 7/10Lincoln Park High SchoolGrades: 9-12Distance: 1.1 mi
Schools provided by the listing agent
- Elementary: Oscar Mayer Elementary School
- High: Lincoln Park High School
- District: 299
Source: MRED as distributed by MLS GRID. This data may not be complete. We recommend contacting the local school district to confirm school assignments for this home.
Get a cash offer in 3 minutes
Find out how much your home could sell for in as little as 3 minutes with a no-obligation cash offer.
Estimated market value
$810,000
Get a cash offer in 3 minutes
Find out how much your home could sell for in as little as 3 minutes with a no-obligation cash offer.
Estimated market value
$810,000
- Illinois
- Cook County
- Chicago
- 60614
- Lincoln Park
- 2428 N Southport Ave Apartment 3
Nearby cities
Nearby neighborhoods
Nearby zip codes
Other Chicago Topics
