Skip main navigation
Sold
  • $1,147,500

    2428 NE 20th Ave, Portland, OR 97212

    4beds
    2,493sqft
    Residential, Single Family Residence
    Built in 1908
    5,227.2 Square Feet Lot
    $1,203,900 Zestimate®
    $460/sqft
    $4,348 Estimated rent

    Home value

    $1,203,900

    $1.13M - $1.28M

    $4,348/mo

    Zestimate® history
    Loading
    Loading...

    Owner options

    List your home for rent

    $4,348/mo

    Rent Zestimate®

    Find your next renter with Zillow Rental Manager. Plus, with online applications, you can quickly screen prospective tenants – for free.

    Learn more

    $4,348/mo

    Rent Zestimate®

    Refinance and save

    $5,769/mo

    Est. payment

    Refinancing to a lower rate could help reduce your monthly payments and save thousands over the life of the loan.

    See today's rates

    $5,769/mo

    Est. payment

    Explore your selling options

    Work with a Zillow partner agent

    Leverage their expertise and Zillow's premium Showcase listings to get your home seen by more buyers.

    Get started

    List with your own agent

    Get your home in front of millions of buyers by listing it on Zillow.

    Learn how to do it

    Sell it yourself

    Take full control of how buyers see your home on Zillow by listing For Sale by Owner (FSBO).

    List your home

    What's special

    Wolf rangeBeautiful fireplacePrimary living spacesHistoric charmHardwood deckFamily roomFrench doors
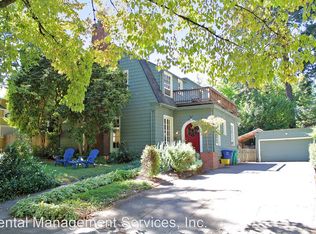
    Stunning Craftsman nestled amongst the beautiful green canopy of Irvington. Designed and built in 1908 by esteemed architect Ellis F Lawrence, this home has been meticulously updated throughout while honoring its historic charm. Step into the formal entry and feel the rich craftsmanship. Period charm abounds - leaded glass built-ins, box beams, wainscoting, beautiful fireplace with handmade tile from Pratt and Larson and hardwood floors thru-out. Thoughtfully renovated in 2020 by Cooper Design Build including a new chef's kitchen with quartz counters, Subzero, and Wolf range. The build also includes a new bath in the primary suite, a remodel lower level bathroom, new lighting in the primary living spaces, and French doors off the dining room. Coveted floor plan with 3 bedrooms and 2 baths up plus 4th bedroom, full bath and family room in the lower level. Step out onto the hardwood deck from either the kitchen or dining room and enjoy the beautifully landscaped backyard, perfect for entertaining. The yard and garden feature a gorgeous steel fence, gates, and railings by local craftsman Jill Torberson. Gracefully elevated off the tree lined street, the spacious front porch welcomes you home. [Home Energy Score = 2. HES Report at https://rpt.greenbuildingregistry.com/hes/OR10226808]

    Zillow last checked:

    Listing updated:

    Listed by:

    Erin Rothrock 503-784-3810,

    Windermere Realty Trust,

    Emma Kemp 510-290-3505,

    Windermere Realty Trust

    Bought with:

    Mike Rushing, 201210911

    Corcoran Prime

    Source: RMLS (OR),MLS#: 24696288MLS Logo

    Facts & features

    Interior

    Bedrooms & bathrooms
    • Bedrooms: 4
    • Bathrooms: 4
    • Full bathrooms: 3
    • Partial bathrooms: 1
    • Main level bathrooms: 1
    Primary bedroom
    • Features: Suite, Walkin Closet, Wood Floors
    • Level: Upper
    • Area: 169
    • Dimensions: 13 x 13
    Bedroom 2
    • Features: Wood Floors
    • Level: Upper
    • Area: 156
    • Dimensions: 13 x 12
    Bedroom 3
    • Features: Wood Floors
    • Level: Upper
    • Area: 156
    • Dimensions: 13 x 12
    Bedroom 4
    • Level: Lower
    • Area: 99
    • Dimensions: 11 x 9
    Dining room
    • Features: Beamed Ceilings, Builtin Features, French Doors, Hardwood Floors
    • Level: Main
    • Area: 192
    • Dimensions: 16 x 12
    Family room
    • Level: Lower
    • Area: 135
    • Dimensions: 15 x 9
    Kitchen
    • Features: Dishwasher, Gas Appliances, Gourmet Kitchen, Hardwood Floors, Quartz
    • Level: Main
    • Area: 165
    • Width: 11
    Living room
    • Features: Builtin Features, Fireplace, Hardwood Floors
    • Level: Main
    • Area: 208
    • Dimensions: 16 x 13
    Heating
    • Forced Air, Heat Pump, Fireplace(s)
    Cooling
    • Heat Pump
    Appliances
    • Included: Built-In Range, Built-In Refrigerator, Dishwasher, Disposal, Gas Appliances, Microwave, Range Hood, Stainless Steel Appliance(s), Gas Water Heater
    • Laundry: Laundry Room
    Features
    • Beamed Ceilings, Built-in Features, Gourmet Kitchen, Quartz, Suite, Walk-In Closet(s), Tile
    • Flooring: Hardwood, Wood
    • Doors: French Doors
    • Basement: Finished,Full
    • Number of fireplaces: 1
    • Fireplace features: Gas
    Interior area
    • Total structure area: 2,493
    • Total interior livable area: 2,493 sqft

    Property

    Parking
    • Total spaces: 1
    • Parking features: Detached
    • Garage spaces: 1
    Features
    • Stories: 3
    • Patio & porch: Deck, Porch
    • Exterior features: Yard
    • Fencing: Fenced
    Lot
    • Size: 5,227 sqft
    • Dimensions: 50' x 100'
    • Features: Level, Sloped, SqFt 5000 to 6999
    Details
    • Parcel number: R187876
    • Zoning: R5

    Construction

    Type & style
    • Home type: SingleFamily
    • Architectural style: Craftsman,Four Square
    • Property subtype: Residential, Single Family Residence
    Materials
    • Cedar, Lap Siding
    • Foundation: Concrete Perimeter
    • Roof: Composition
    Condition
    • Restored
    • New construction: No
    • Year built: 1908

    Utilities & green energy

    • Gas: Gas
    • Sewer: Public Sewer
    • Water: Public

    Community & neighborhood

    Location
    • Region: Portland
    • Subdivision: Irvington

    Other

    Other facts
    • Listing terms: Cash,Conventional,VA Loan
    • Road surface type: Paved

    Price history

    DateEventPrice
    6/6/2024Sold$1,147,500-0.2%$460/sqft
    Source: RMLS (OR) #24696288 Report a problem
    5/21/2024Pending sale$1,150,000+30.1%$461/sqft
    Source: RMLS (OR) #24696288 Report a problem
    9/6/2016Sold$884,000+4.1%$355/sqft
    Source: RMLS (OR) #16320681 Report a problem
    8/13/2016Pending sale$849,000$341/sqft
    Source: Windermere Stellar #16320681 Report a problem
    8/7/2016Listed for sale$849,000+16.9%$341/sqft
    Source: Windermere Stellar #16320681 Report a problem
    5/17/2013Sold$726,000+0.1%$291/sqft
    Source: RMLS (OR) #13544690 Report a problem
    4/6/2013Pending sale$725,000$291/sqft
    Source: Windermere Cronin & Caplan Realty Group, Inc. #13544690 Report a problem
    4/2/2013Listed for sale$725,000+4.7%$291/sqft
    Source: Windermere Cronin & Caplan Realty Group, Inc. #13544690 Report a problem
    4/14/2010Sold$692,500-11.8%$278/sqft
    Source: Public Record Report a problem
    6/8/2006Sold$785,000+25.6%$315/sqft
    Source: Public Record Report a problem
    5/26/2004Sold$625,000+56.3%$251/sqft
    Source: Public Record Report a problem
    9/12/2003Sold$400,000$160/sqft
    Source: Public Record Report a problem

    Public tax history

    YearProperty taxesTax assessment
    2025$10,728 +3.7%$398,130 +3%
    2024$10,342 +4%$386,540 +3%
    2023$9,944 +8.5%$375,280 +9.3%
    2022$9,169 +1.7%$343,380 +3%
    2021$9,014 +9%$333,380 +3%
    2020$8,269 +3.8%$323,670 +3%
    2019$7,965 $314,250 +3%
    2018$7,965 +3%$305,100 +3%
    2017$7,731 +14%$296,220 +3%
    2016$6,781 $287,600 +3%
    2015$6,781 +2.7%$279,230 +3%
    2014$6,603 +3.9%$271,100 +3%
    2013$6,352 +10.5%$263,210 +3%
    2012$5,747 +3.9%$255,550 +3%
    2011$5,530 +5.4%$248,110 +3%
    2010$5,247 +2.7%$240,890 +3%
    2009$5,110 +6%$233,880 +3%
    2008$4,822 +0.3%$227,070 +3%
    2007$4,807 +11.4%$220,460 +3%
    2006$4,317 +4.7%$214,040 +3%
    2005$4,123 +18%$207,810 +32.3%
    2004$3,495 +2.3%$157,040 +3%
    2003$3,418 +8.9%$152,470 +3%
    2002$3,139 +7.4%$148,030 +6.1%
    2000$2,924 +7.5%$139,540 +3%
    1999$2,718 $135,480

    Find assessor info on the county website

    Neighborhood: Irvington

    Nearby schools

    GreatSchools rating
    Schools provided by the listing agent
    • Elementary: Irvington
    • Middle: Harriet Tubman
    • High: Grant

    Source: RMLS (OR). This data may not be complete. We recommend contacting the local school district to confirm school assignments for this home.

    Get a cash offer in 3 minutes
    Find out how much your home could sell for in as little as 3 minutes with a no-obligation cash offer.
    Estimated market value
    $1,203,900
    Get a cash offer in 3 minutes
    Find out how much your home could sell for in as little as 3 minutes with a no-obligation cash offer.
    Estimated market value
    $1,203,900