Skip main navigation
Sold for $1,407,000
  • $1,407,000

    2428 Panorama Ter, Los Angeles, CA 90039

    2beds
    1,568sqft
    Residential, Single Family Residence
    Built in 1936
    5,749 Square Feet Lot
    $1,410,800 Zestimate®
    $897/sqft
    $6,700 Estimated rent

    Home value

    $1,410,800

    $1.28M - $1.55M

    $6,700/mo

    Zestimate® history
    Loading
    Loading...

    Owner options

    List your home for rent

    $6,700/mo

    Rent Zestimate®

    Find your next renter with Zillow Rental Manager. Plus, with online applications, you can quickly screen prospective tenants – for free.

    Learn more

    $6,700/mo

    Rent Zestimate®

    Refinance and save

    $9,083/mo

    Est. payment

    Refinancing to a lower rate could help reduce your monthly payments and save thousands over the life of the loan.

    See today's rates

    $9,083/mo

    Est. payment

    Explore your selling options

    Work with a Zillow partner agent

    Leverage their expertise and Zillow's premium Showcase listings to get your home seen by more buyers.

    Get started

    List with your own agent

    Get your home in front of millions of buyers by listing it on Zillow.

    Learn how to do it

    Sell it yourself

    Take full control of how buyers see your home on Zillow by listing For Sale by Owner (FSBO).

    List your home

    What's special

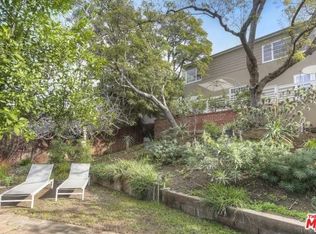
    Discover unparalleled privacy and classic charm in this exquisite 2-bedroom, 1.5-bathroom home, perfectly situated on a desirable street-to-street lot. Step onto the welcoming front porch and soak in the serene views, setting the stage for the elegance found within. Hardwood floors flow seamlessly throughout, guiding you through generously proportioned living spaces. The heart of the home features a charming gallery kitchen, thoughtfully designed and complemented by a formal breakfast room ideal for quiet mornings or casual meals. Entertain with grace in the grand formal living room, highlighted by a cozy wood-burning fireplace and picturesque bay windows, offering a perfect blend of comfort and sophistication. A formal dining room awaits your memorable gatherings, ready to host delightful dinners. Beyond the formal areas, a large den provides an expansive haven for recreation and entertainment, offering versatile space for all your needs. The master bedroom and the den offer direct access to a private brick patio, leading to a sprawling rear yard. This tranquil outdoor oasis features a gently sloping hill adorned with lush vegetation, creating a serene and private escape. With its unique street-to-street lot providing ultimate privacy, classic architectural details, and a harmonious blend of indoor and outdoor living, this home is a true gem.

    Zillow last checked:

    Listing updated:

    Listed by:

    Ken Winick DRE # 01067137 213-304-0126,

    Coldwell Banker Realty 323-464-9272

    Bought with:

    Dustin Nicholas, DRE # 01385049

    Nicholas Property Group

    Source: CLAW,MLS#: 25550775MLS Logo

    Facts & features

    Interior

    Bedrooms & bathrooms
    • Bedrooms: 2
    • Bathrooms: 2
    • Full bathrooms: 1
    • 1/2 bathrooms: 1
    Rooms
    • Room types: Breakfast, Basement, Center Hall, Den, Family Room, Formal Entry, Patio Open, Living Room
    Bedroom
    • Features: Converted Bedroom
    • Level: Upper
    Bathroom
    • Features: Shower Stall, Low Flow Toilet(s), Low Flow Shower(s), Linen Closet, Split Bath
    Kitchen
    • Features: Marble Counters
    Heating
    • Forced Air
    Cooling
    • None
    Appliances
    • Included: Free Standing Gas, Gas/Electric Range, Gas Oven, Exhaust Fan, Dryer, Disposal, Range/Oven, Washer, Gas Water Heater
    • Laundry: Inside, Laundry Area, Gas Or Electric Dryer Hookup
    Features
    • Ceiling Fan(s), Breakfast Room
    • Flooring: Hardwood
    • Doors: French Doors
    • Windows: Bay Window(s), Shutters
    • Has basement: Yes
    • Number of fireplaces: 1
    • Fireplace features: Gas and Wood, Living Room
    Interior area
    • Total structure area: 1,568
    • Total interior livable area: 1,568 sqft

    Property

    Parking
    • Total spaces: 2
    • Parking features: Detached, Garage - 2 Car, Garage Is Detached, On Street
    • Garage spaces: 2
    • Has uncovered spaces: Yes
    Accessibility
    • Accessibility features: None
    Features
    • Levels: Two
    • Stories: 2
    • Entry location: Foyer
    • Patio & porch: Front Porch, Patio
    • Exterior features: Rain Gutters
    • Pool features: None
    • Spa features: None
    • Fencing: Chain Link,Fenced Yard
    • Has view: Yes
    • View description: City, Hills
    • Waterfront features: None
    Lot
    • Size: 5,749 Square Feet
    • Features: Gutters, Landscaped, Street Lighting, Hillside
    Details
    • Additional structures: None
    • Parcel number: 5432010003
    • Zoning: LAR1
    • Special conditions: Standard

    Construction

    Type & style
    • Home type: SingleFamily
    • Architectural style: Traditional
    • Property subtype: Residential, Single Family Residence
    Materials
    • Frame, Plaster Walls, Drywall Walls
    • Foundation: Raised
    • Roof: Composition,Shingle
    Condition
    • Year built: 1936

    Utilities & green energy

    • Sewer: In Street Paid
    • Water: District
    • Utilities for property: Underground Utilities

    Community & HOA

    Community
    • Security: None
    HOA
    • Has HOA: No
    Location
    • Region: Los Angeles

    Financial & listing details

    • Price per square foot: $897/sqft
    • Tax assessed value: $864,782
    • Annual tax amount: $10,593
    • Date on market: 6/12/2025

    Price history

    DateEventPrice
    9/3/2025Sold$1,407,000-5.9%$897/sqft
    Source: CLAW #25550775 Report a problem
    8/26/2025Pending sale$1,495,000$953/sqft
    Source: CLAW #25550775 Report a problem
    8/5/2025Contingent$1,495,000$953/sqft
    Source: CLAW #25550775 Report a problem
    7/24/2025Price change$1,495,000-10.4%$953/sqft
    Source: CLAW #25550775 Report a problem
    6/25/2025Price change$1,669,000-7.2%$1,064/sqft
    Source: CLAW #25550775 Report a problem
    6/12/2025Listed for sale$1,799,000+166.5%$1,147/sqft
    Source: CLAW #25550775 Report a problem
    12/29/2010Sold$675,000-6.2%$430/sqft
    Source: Public Record Report a problem
    8/17/2010Listed for sale$719,500$459/sqft
    Source: NRT California #10-472091 Report a problem

    Public tax history

    YearProperty taxesTax assessment
    2025$10,593 +1.2%$864,782 +2%
    2024$10,471 +2%$847,826 +2%
    2023$10,269 +4.9%$831,203 +2%
    2022$9,791 +1.2%$814,906 +2%
    2021$9,671 -1%$798,929 +1%
    2020$9,768 $790,738 +2%
    2019$9,768 +4.8%$775,235 +2%
    2018$9,318 $760,035 +2%
    2017$9,318 +2.2%$745,133 +2%
    2016$9,114 +2.3%$730,523 +1.5%
    2015$8,908 +1.1%$719,551 +2%
    2014$8,809 $705,457 +2.5%
    2012-- $688,500 +2%
    2011-- $675,000 +126.5%
    2010-- $297,951 -0.2%
    2009-- $298,660 +2%
    2008-- $292,805 +2%
    2007-- $287,064 +2%
    2006-- $281,436
    2005-- $281,436 +4%
    2004-- $270,509 +1.9%
    2003-- $265,552 +2%
    2002-- $260,346 +4%
    2000-- $250,238
    Find assessor info on the county website

    Neighborhood: Silver Lake

    Nearby schools

    GreatSchools rating
    Get a cash offer in 3 minutes
    Find out how much your home could sell for in as little as 3 minutes with a no-obligation cash offer.
    Estimated market value
    $1,410,800
    Get a cash offer in 3 minutes
    Find out how much your home could sell for in as little as 3 minutes with a no-obligation cash offer.
    Estimated market value
    $1,410,800