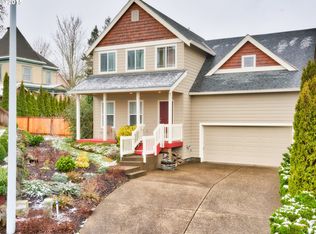
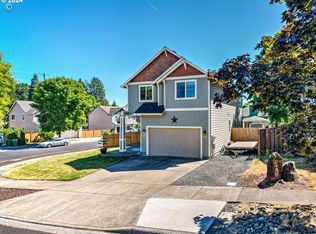
Welcome to this beautifully one-story home offering comfort and style. Boasting three bedrooms and two full bathrooms, this home provides ample space for relaxation and family living. Corian countertops in the kitchen ensure durability and a modern feel. The marble and maple hearth in the living room adds a touch of luxury and warmth. Enjoy the timeless elegance of coved ceilings, adding architectural character throughout. A formal dining room with built-in cabinetry and wainscoting is perfect for entertaining or enjoying family meals. With plenty of room to move and attention to detail in every corner, this home is perfect for those who appreciate both style and function.
Sold
$549,000
2428 Pansy Ct, Forest Grove, OR 97116
3beds
1,858sqft
Residential, Single Family Residence
Built in 2001
7,840.8 Square Feet Lot
$539,900 Zestimate®
$295/sqft
$2,653 Estimated rent
Home value
$539,900
$513,000 - $567,000
$2,653/mo
Zestimate® history
Owner options
List your home for rent
$2,653/mo
Rent Zestimate®
Find your next renter with Zillow Rental Manager. Plus, with online applications, you can quickly screen prospective tenants – for free.
$2,653/mo
Rent Zestimate®
Refinance and save
$3,290/mo
Est. payment
Refinancing to a lower rate could help reduce your monthly payments and save thousands over the life of the loan.
$3,290/mo
Est. payment
Explore your selling options
Work with a Zillow partner agent
Leverage their expertise and Zillow's premium Showcase listings to get your home seen by more buyers.
Get startedList with your own agent
Get your home in front of millions of buyers by listing it on Zillow.
Learn how to do itSell it yourself
Take full control of how buyers see your home on Zillow by listing For Sale by Owner (FSBO).
List your homeWhat's special
Formal dining roomMarble and maple hearthCoved ceilingsBuilt-in cabinetryCorian countertops
Zillow last checked:
Listing updated:
Listed by:
Teresa Greeno 971-732-4353,
Transaction Realty NW LLC
Bought with:
Tim Duvall, 201217221
Premiere Property Group, LLC
Source: RMLS (OR),MLS#: 24332903
Facts & features
Interior
Bedrooms & bathrooms
- Bedrooms: 3
- Bathrooms: 2
- Full bathrooms: 2
- Main level bathrooms: 2
Primary bedroom
- Features: French Doors, Suite, Walkin Closet
- Level: Main
- Area: 192
- Dimensions: 16 x 12
Bedroom 2
- Level: Main
- Area: 121
- Dimensions: 11 x 11
Bedroom 3
- Level: Main
- Area: 110
- Dimensions: 11 x 10
Dining room
- Features: Builtin Features, Wainscoting
- Level: Main
- Area: 100
- Dimensions: 10 x 10
Family room
- Features: Coved, Fireplace
- Level: Main
- Area: 238
- Dimensions: 14 x 17
Kitchen
- Features: Island, Builtin Oven
- Level: Main
- Area: 192
- Width: 12
Living room
- Features: Coved
- Level: Main
- Area: 168
- Dimensions: 14 x 12
Heating
- Forced Air, Fireplace(s)
Cooling
- Central Air
Appliances
- Included: Built In Oven, Dishwasher, Free-Standing Refrigerator, Washer/Dryer, Gas Water Heater
Features
- High Ceilings, Wainscoting, Sink, Built-in Features, Coved, Kitchen Island, Suite, Walk-In Closet(s)
- Flooring: Engineered Hardwood, Wall to Wall Carpet
- Doors: French Doors
- Basement: Crawl Space
- Number of fireplaces: 1
- Fireplace features: Gas
Interior area
- Total structure area: 1,858
- Total interior livable area: 1,858 sqft
Property
Parking
- Total spaces: 2
- Parking features: Driveway, Garage Door Opener, Attached
- Attached garage spaces: 2
- Has uncovered spaces: Yes
Accessibility
- Accessibility features: One Level, Accessibility
Features
- Levels: One
- Stories: 1
- Patio & porch: Deck
- Exterior features: Yard
Lot
- Size: 7,840 sqft
- Features: Corner Lot, Cul-De-Sac, SqFt 7000 to 9999
Details
- Parcel number: R2083174
Construction
Type & style
- Home type: SingleFamily
- Architectural style: Ranch
- Property subtype: Residential, Single Family Residence
Materials
- Brick, Lap Siding
- Roof: Composition
Condition
- Resale
- New construction: No
- Year built: 2001
Utilities & green energy
- Gas: Gas
- Sewer: Public Sewer
- Water: Public
Community & neighborhood
Location
- Region: Forest Grove
Other
Other facts
- Listing terms: Cash,Conventional,FHA,VA Loan
- Road surface type: Paved
Price history
| Date | Event | Price |
|---|---|---|
| 11/22/2024 | Sold | $549,000$295/sqft |
Source:  RMLS (OR) #24332903 Report a problem RMLS (OR) #24332903 Report a problem | ||
| 10/16/2024 | Pending sale | $549,000$295/sqft |
Source: RMLS (OR) #24332903 Report a problem | ||
| 10/7/2024 | Listed for sale | $549,000+52.5%$295/sqft |
Source: RMLS (OR) #24332903 Report a problem | ||
| 7/12/2017 | Sold | $359,900$194/sqft |
Source: RMLS (OR) #17220905 Report a problem | ||
| 6/13/2017 | Pending sale | $359,900$194/sqft |
Source: John L. Scott Market Center #17220905 Report a problem | ||
| 5/30/2017 | Listed for sale | $359,900$194/sqft |
Source: John L. Scott Market Center #17220905 Report a problem | ||
| 5/30/2017 | Pending sale | $359,900$194/sqft |
Source: John L. Scott Market Center #17220905 Report a problem | ||
| 5/23/2017 | Listed for sale | $359,900$194/sqft |
Source: John L. Scott Market Center #17220905 Report a problem | ||
| 5/19/2017 | Pending sale | $359,900$194/sqft |
Source: John L. Scott Market Center #17220905 Report a problem | ||
| 5/19/2017 | Listed for sale | $359,900+22.8%$194/sqft |
Source: John L. Scott Market Center #17220905 Report a problem | ||
| 12/31/2007 | Sold | $293,000+397.5%$158/sqft |
Source: Public Record Report a problem | ||
| 9/13/2001 | Sold | $58,900$32/sqft |
Source: Public Record Report a problem | ||
Public tax history
| Year | Property taxes | Tax assessment |
|---|---|---|
| 2025 | $5,999 +2.8% | $318,240 +3% |
| 2024 | $5,837 +3.7% | $308,980 +3% |
| 2023 | $5,631 +14.4% | $299,990 +3% |
| 2022 | $4,924 +1.3% | $291,260 |
| 2021 | $4,860 +0.5% | -- |
| 2020 | $4,834 +2.3% | $274,550 +3% |
| 2019 | $4,726 +3.2% | $266,560 |
| 2018 | $4,582 | $266,560 +6.1% |
| 2017 | $4,582 +6.2% | $251,270 +3% |
| 2016 | $4,315 | $243,960 +3% |
| 2015 | $4,315 +4% | $236,860 +3% |
| 2014 | $4,149 +1.6% | $229,970 +3% |
| 2013 | $4,085 +5.1% | $223,280 +3% |
| 2012 | $3,886 +2% | $216,780 -6.9% |
| 2011 | $3,809 +0.8% | $232,850 -8.4% |
| 2010 | $3,779 +3.6% | $254,130 -8.6% |
| 2009 | $3,649 +3.5% | $278,080 -7.4% |
| 2008 | $3,526 +5% | $300,300 -5.8% |
| 2007 | $3,357 +6.9% | $318,770 +14.8% |
| 2006 | $3,141 +1.5% | $277,770 +23.7% |
| 2005 | $3,096 +1.8% | $224,600 +3.9% |
| 2004 | $3,042 +2.5% | $216,070 +5.3% |
| 2003 | $2,968 +23.6% | $205,220 +11.1% |
| 2002 | $2,402 +287.3% | $184,650 +220.6% |
| 2001 | $620 +19.2% | $57,600 +1.1% |
| 2000 | $520 | $57,000 |
Find assessor info on the county website
Neighborhood: 97116

Nearby schools
GreatSchools rating
- 5/10Harvey Clarke Elementary SchoolGrades: K-4Distance: 0.3 mi
- 3/10Neil Armstrong Middle SchoolGrades: 7-8Distance: 2.4 mi
- 8/10Forest Grove High SchoolGrades: 9-12Distance: 0.6 mi
Schools provided by the listing agent
- Elementary: Harvey Clark
- Middle: Tom Mccall
- High: Forest Grove
Source: RMLS (OR). This data may not be complete. We recommend contacting the local school district to confirm school assignments for this home.
Get a cash offer in 3 minutes
Find out how much your home could sell for in as little as 3 minutes with a no-obligation cash offer.
Estimated market value
$539,900
Get a cash offer in 3 minutes
Find out how much your home could sell for in as little as 3 minutes with a no-obligation cash offer.
Estimated market value
$539,900
- Oregon
- Washington County
- Forest Grove
- 97116
- 2428 Pansy Ct
Nearby cities
Nearby neighborhoods
Nearby zip codes
Other Forest Grove Topics
