Welcome to your new beach house paradise! This new construction home is perfect for anyone who has been dreaming of a spacious property a short golf cart ride to the beach. Whether you are looking to make this your primary home, vacation home, or rental investment this home checks all the boxes. Located in the Cherry Grove Beach area, you are a short golf cart ride to the famous shores, amazing seafood, and beach entertainment scene that the area is famous for. Also close to public boat launches, parks, and pickleball! This home doesn't lack for design and features either. Custom designed by a local custom builder, this home features so many upgrades. LVP flooring throughout, trendy lighting and plumbing fixtures, an office which can double as a 5th bedroom, a recreation room with a wet bar, chef's kitchen, and so much more! Don't sleep on this one. Contact an agent today for more details and to schedule a tour!
Sold for $584,000
Zillow last checked:
Listing updated:
Bought with:
The American Dream Team
RE/MAX Executive
Source: CCAR,MLS#: 2608360 Originating MLS: Coastal Carolinas Association of Realtors
Originating MLS: Coastal Carolinas Association of RealtorsPrice history
| Date | Event | Price |
|---|---|---|
| 8/14/2026 | Sold | $584,000$242/sqft |
Source:  CCAR #2608360 Report a problem CCAR #2608360 Report a problem | ||
| 7/8/2026 | Pending sale | $584,000$242/sqft |
Source: CCAR #2608360 Report a problem | ||
| 7/2/2026 | Price change | $584,000-1%$242/sqft |
Source: CCAR #2608360 Report a problem | ||
| 6/1/2026 | Price change | $590,000-1.7%$245/sqft |
Source: CCAR #2608360 Report a problem | ||
| 4/1/2026 | Listed for sale | $600,000$249/sqft |
Source: CCAR #2608360 Report a problem | ||
| 4/1/2026 | Listing removed | $600,000$249/sqft |
Source: CCAR #2515208 Report a problem | ||
| 10/1/2025 | Price change | $600,000-4%$249/sqft |
Source: CCAR #2515208 Report a problem | ||
| 8/5/2025 | Price change | $625,000-2.3%$259/sqft |
Source: CCAR #2515208 Report a problem | ||
| 7/16/2025 | Price change | $640,000-1.5%$265/sqft |
Source: CCAR #2515208 Report a problem | ||
| 6/19/2025 | Listed for sale | $650,000+490.9%$269/sqft |
Source: CCAR #2515208 Report a problem | ||
| 7/2/2024 | Sold | $110,000+22.2%$46/sqft |
Source: CCAR #2413690 Report a problem | ||
| 6/7/2024 | Contingent | $90,000$37/sqft |
Source: CCAR #2413690 Report a problem | ||
| 6/7/2024 | Listed for sale | $90,000+45.2%$37/sqft |
Source: CCAR #2413690 Report a problem | ||
| 10/5/2012 | Sold | $62,000+1140%$26/sqft |
Source: Agent Provided Report a problem | ||
| 2/6/1992 | Sold | $5,000$2/sqft |
Source: Agent Provided Report a problem | ||
Nearby homes
- $189,400-- bd-- ba-- sqft2430 Park St, North Myrtle Beach, SC 29582Off Market
- $210,0002 bd1 ba-- sqft2426 Park St, North Myrtle Beach, SC 29582Sold
- $575,0005 bd4 ba2.4k sqft2426 Park St #B, North Myrtle Beach, SC 29582Sold
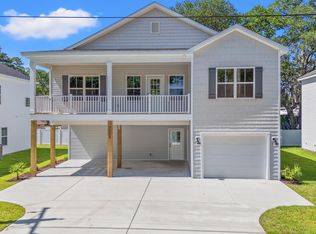
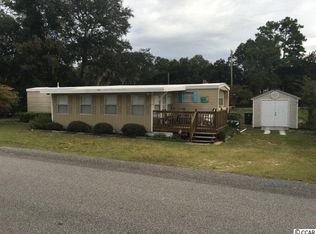
- $184,4003 bd1 ba1.1k sqft2421 Hilburn St, North Myrtle Beach, SC 29582Off Market
Sell for more on Zillow
Get a Zillow Showcase℠ listing at no additional cost and you could sell for .
$581,900
2% more
+$11,638
With Zillow Showcase(estimated)
$593,538
