Welcome to 2428 Pikeside Drive — a custom-built craftsman-style home that blends modern luxury with timeless design. Built just over a year ago, this 5-bedroom, 2.5-bath residence offers nearly new construction with thoughtful upgrades throughout, all set on a spacious 0.75-acre lot in a quiet and desirable Greencastle location…. The upper level is home to four bedrooms, including a spacious primary suite featuring two walk-in closets and a spa-like ensuite with double sinks and quartz counters. Three additional spacious bedrooms, another full bathroom, and the conveniently located laundry room complete this floor…. On the main level, a welcoming foyer opens to a formal dining room with elegant wainscoting, perfect for hosting. The heart of the home is the gourmet kitchen, showcasing quartz countertops, a marble backsplash, stainless steel appliances, and the gold hardware makes it all pop. The kitchen flows seamlessly into the living room, where a propane fireplace creates a warm gathering space. Step outside to enjoy the covered patio and fenced backyard—ideal for entertaining or relaxing outdoors. A half bathroom is also on this level for added convenience…. The fully finished lower level expands your living space with a large recreation room and a 5th bedroom, offering endless versatility. Flooring includes engineered wood on the main level, ceramic tile in upper level hall bathroom, marble tile in the primary bathroom, and upgraded carpet in the bedrooms and the lower level…. Built with quality in mind, this home features 2x6 exterior wall construction for added durability and efficiency, plus a full water treatment system… Located in a peaceful setting with easy access to commuter routes, 2428 Pikeside Drive is the perfect blend of craftsmanship, comfort, elegance, and convenience…. Don’t miss your opportunity to own this beautiful custom home—schedule your private tour today!
Sold for $567,500
$567,500
2428 Pikeside Dr, Greencastle, PA 17225
5beds
2,822sqft
Single Family Residence
Built in 2024
0.75 Acres Lot
$572,000 Zestimate®
$201/sqft
$2,981 Estimated rent
Home value
$572,000
$515,000 - $641,000
$2,981/mo
Zestimate® history
Owner options
List your home for rent
$2,981/mo
Rent Zestimate®
Find your next renter with Zillow Rental Manager. Plus, with online applications, you can quickly screen prospective tenants – for free.
$2,981/mo
Rent Zestimate®
Refinance and save
$3,543/mo
Est. payment
Refinancing to a lower rate could help reduce your monthly payments and save thousands over the life of the loan.
$3,543/mo
Est. payment
Explore your selling options
Work with a Zillow partner agent
Leverage their expertise and Zillow's premium Showcase listings to get your home seen by more buyers.
Get startedList with your own agent
Get your home in front of millions of buyers by listing it on Zillow.
Learn how to do itSell it yourself
Take full control of how buyers see your home on Zillow by listing For Sale by Owner (FSBO).
List your homeWhat's special
Zillow last checked:
Listing updated:
Listed by:
Josh Gossard 301-455-4097,
Keller Williams Realty Centre
Bought with:
Tyler Geesaman, RS365097
Coldwell Banker Realty
Source: Bright MLS,MLS#: PAFL2029646
Facts & features
Interior
Bedrooms & bathrooms
- Bedrooms: 5
- Bathrooms: 3
- Full bathrooms: 2
- 1/2 bathrooms: 1
- Main level bathrooms: 1
Rooms
- Room types: Living Room, Dining Room, Primary Bedroom, Bedroom 2, Bedroom 3, Bedroom 4, Bedroom 5, Kitchen, Foyer, Laundry, Recreation Room, Storage Room, Bathroom 2, Primary Bathroom, Half Bath
Primary bedroom
- Features: Flooring - Carpet, Walk-In Closet(s), Cathedral/Vaulted Ceiling, Attached Bathroom
- Level: Upper
- Area: 37587 Square Feet
- Dimensions: 187 x 201
Bedroom 2
- Features: Flooring - Carpet
- Level: Upper
- Area: 17112 Square Feet
- Dimensions: 124 x 138
Bedroom 3
- Features: Flooring - Carpet
- Level: Upper
- Area: 21543 Square Feet
- Dimensions: 129 x 167
Bedroom 4
- Features: Flooring - Carpet
- Level: Upper
- Area: 20160 Square Feet
- Dimensions: 140 x 144
Bedroom 5
- Features: Flooring - Carpet
- Level: Lower
- Area: 26375 Square Feet
- Dimensions: 211 x 125
Primary bathroom
- Features: Flooring - Ceramic Tile, Double Sink, Soaking Tub, Countertop(s) - Quartz
- Level: Upper
- Area: 12765 Square Feet
- Dimensions: 111 x 115
Bathroom 2
- Features: Flooring - Ceramic Tile, Countertop(s) - Quartz
- Level: Upper
- Area: 4941 Square Feet
- Dimensions: 81 x 61
Dining room
- Features: Flooring - Engineered Wood
- Level: Main
- Area: 19110 Square Feet
- Dimensions: 130 x 147
Foyer
- Features: Flooring - Engineered Wood
- Level: Main
- Area: 19256 Square Feet
- Dimensions: 116 x 166
Half bath
- Features: Flooring - Engineered Wood, Countertop(s) - Quartz
- Level: Main
- Area: 4992 Square Feet
- Dimensions: 78 x 64
Kitchen
- Features: Flooring - Engineered Wood, Countertop(s) - Quartz
- Level: Main
- Area: 35640 Square Feet
- Dimensions: 216 x 165
Laundry
- Features: Flooring - Ceramic Tile
- Level: Upper
- Area: 5467 Square Feet
- Dimensions: 71 x 77
Living room
- Features: Flooring - Engineered Wood, Fireplace - Gas
- Level: Main
- Area: 60956 Square Feet
- Dimensions: 311 x 196
Recreation room
- Features: Flooring - Carpet
- Level: Lower
- Area: 88193 Square Feet
- Dimensions: 301 x 293
Storage room
- Features: Flooring - Concrete
- Level: Lower
- Area: 3638 Square Feet
- Dimensions: 107 x 34
Heating
- Forced Air, Zoned, Electric
Cooling
- Central Air, Ceiling Fan(s), Electric
Appliances
- Included: Microwave, Dishwasher, Disposal, Dryer, Ice Maker, Oven/Range - Electric, Refrigerator, Stainless Steel Appliance(s), Washer, Water Heater, Water Treat System, Electric Water Heater
- Laundry: Has Laundry, Upper Level, Washer In Unit, Dryer In Unit, Laundry Room
Features
- Soaking Tub, Bathroom - Walk-In Shower, Ceiling Fan(s), Chair Railings, Combination Kitchen/Living, Open Floorplan, Formal/Separate Dining Room, Kitchen - Gourmet, Kitchen - Table Space, Primary Bath(s), Recessed Lighting, Upgraded Countertops, Wainscotting, Walk-In Closet(s), 9'+ Ceilings, Dry Wall
- Flooring: Engineered Wood, Carpet, Ceramic Tile, Wood
- Windows: Window Treatments
- Basement: Connecting Stairway,Full,Finished,Heated,Improved,Interior Entry,Windows
- Number of fireplaces: 1
- Fireplace features: Gas/Propane
Interior area
- Total structure area: 2,822
- Total interior livable area: 2,822 sqft
- Finished area above ground: 2,042
- Finished area below ground: 780
Property
Parking
- Total spaces: 2
- Parking features: Garage Faces Front, Garage Door Opener, Inside Entrance, Attached, Driveway, Off Street
- Attached garage spaces: 2
- Has uncovered spaces: Yes
Accessibility
- Accessibility features: None
Features
- Levels: Three
- Stories: 3
- Exterior features: Rain Gutters
- Pool features: None
- Fencing: Split Rail,Wire
Lot
- Size: 0.75 Acres
- Features: Backs to Trees, Front Yard, Level, No Thru Street, Rear Yard
Details
- Additional structures: Above Grade, Below Grade
- Parcel number: NO TAX RECORD
- Zoning: RESIDENTIAL
- Special conditions: Standard
Construction
Type & style
- Home type: SingleFamily
- Architectural style: Craftsman
- Property subtype: Single Family Residence
Materials
- Stone, Stick Built, Vinyl Siding
- Foundation: Concrete Perimeter
- Roof: Architectural Shingle
Condition
- Excellent,Very Good
- New construction: No
- Year built: 2024
Details
- Builder name: Pinnacle Contractors LLC
Utilities & green energy
- Electric: 200+ Amp Service
- Sewer: Public Sewer
- Water: Well, Private
- Utilities for property: Phone Available, Sewer Available, Electricity Available, Cable Available, Propane, Broadband
Community & HOA
Community
- Subdivision: Cedarwood Meadows
HOA
- Has HOA: No
Location
- Region: Greencastle
- Municipality: ANTRIM TWP
Financial & listing details
- Price per square foot: $201/sqft
- Tax assessed value: $40,240
- Annual tax amount: $5,076
- Date on market: 9/4/2025
- Listing agreement: Exclusive Right To Sell
- Listing terms: Cash,Conventional,FHA,VA Loan
- Inclusions: Stove / Range, Built-in-microwave, Washer, Dryer, Refrigerator, Garbage Disposal, Dishwasher, Window Treatments, Ceiling Fan(s), Front Porch Swing, Tv In Living Room, Propane Tank, Water Treatment System.
- Ownership: Fee Simple
Price history
| Date | Event | Price |
|---|---|---|
| 12/8/2025 | Sold | $567,500-5.4%$201/sqft |
Source:  Bright MLS #PAFL2029646 Report a problem Bright MLS #PAFL2029646 Report a problem | ||
| 10/20/2025 | Pending sale | $600,000$213/sqft |
Source: Bright MLS #PAFL2029646 Report a problem | ||
| 10/10/2025 | Listing removed | $600,000$213/sqft |
Source: Bright MLS #PAFL2029646 Report a problem | ||
| 9/25/2025 | Price change | $600,000-4%$213/sqft |
Source: Bright MLS #PAFL2029646 Report a problem | ||
| 9/4/2025 | Listed for sale | $625,000$221/sqft |
Source: Bright MLS #PAFL2029646 Report a problem | ||
Public tax history
Tax history is unavailable.
Neighborhood: 17225
Nearby homes
- $459,5004 bd3 ba2.2k sqft2421 Pikeside Dr, Greencastle, PA 17225Sold
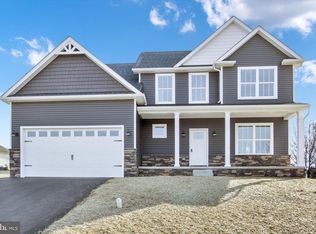
- $612,300-- bd3 ba3.2k sqft2416 Pikeside Dr, Greencastle, PA 17225Off Market
- $443,500-- bd2 ba1.9k sqft2434 Pikeside Dr, Greencastle, PA 17225Off Market
- $512,500-- bd2 ba2.2k sqft2446 Pikeside Dr, Greencastle, PA 17225Off Market
- $478,0004 bd3 ba3.7k sqft2402 Pikeside Dr, Greencastle, PA 17225Off Market
- $525,0004 bd3 ba2.7k sqft2449 Pikeside Dr, Greencastle, PA 17225Sold
- $472,7004 bd3 ba2.8k sqft2315 Grove Meadow Ln, Greencastle, PA 17225Off Market
- $513,3004 bd3 ba3.1k sqft2458 Pikeside Dr, Greencastle, PA 17225Off Market
Nearby schools
GreatSchools rating
- NAGreencastle-Antrim Primary SchoolGrades: K-2Distance: 2.9 mi
- 7/10Greencastle-Antrim Middle SchoolGrades: 6-8Distance: 3 mi
- 7/10Greencastle-Antrim Senior High SchoolGrades: 9-12Distance: 3.1 mi
Schools provided by the listing agent
- Elementary: Greencastle-antrim
- Middle: Greencastle-antrim
- High: Greencastle-antrim Senior
- District: Greencastle-antrim
Source: Bright MLS. This data may not be complete. We recommend contacting the local school district to confirm school assignments for this home.


Get pre-qualified for a loan
At Zillow Home Loans, we can pre-qualify you in as little as 5 minutes with no impact to your credit score.An equal housing lender. NMLS #10287.
Sell for more on Zillow
Get a Zillow Showcase℠ listing at no additional cost and you could sell for .
$572,000
2% more
+$11,440
With Zillow Showcase(estimated)
$583,440
- Pennsylvania
- Franklin County
- Greencastle
- 17225
- 2428 Pikeside Dr
Nearby cities
Nearby zip codes
Other Greencastle Topics
