Skip main navigation
Sold for $725,000
  • $725,000

    2428 Pimpernel Dr, Waldorf, MD 20603

    6beds
    3,811sqft
    Single Family Residence
    Built in 1992
    0.55 Acres Lot
    $724,900 Zestimate®
    $190/sqft
    $4,212 Estimated rent

    Home value

    $724,900

    $689,000 - $768,000

    $4,212/mo

    Zestimate® history
    Loading
    Loading...

    Owner options

    List your home for rent

    $4,212/mo

    Rent Zestimate®

    Find your next renter with Zillow Rental Manager. Plus, with online applications, you can quickly screen prospective tenants – for free.

    Learn more

    $4,212/mo

    Rent Zestimate®

    Refinance and save

    $4,742/mo

    Est. payment

    Refinancing to a lower rate could help reduce your monthly payments and save thousands over the life of the loan.

    See today's rates

    $4,742/mo

    Est. payment

    Explore your selling options

    Work with a Zillow partner agent

    Leverage their expertise and Zillow's premium Showcase listings to get your home seen by more buyers.

    Get started

    List with your own agent

    Get your home in front of millions of buyers by listing it on Zillow.

    Learn how to do it

    Sell it yourself

    Take full control of how buyers see your home on Zillow by listing For Sale by Owner (FSBO).

    List your home

    What's special

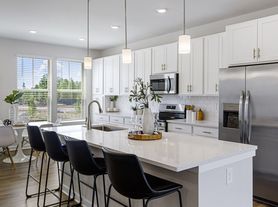
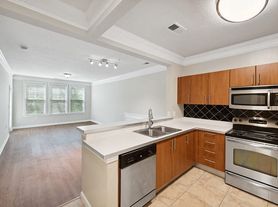
    Beautifully renovated kitchenNew countersCustom cabinetryWalkout patioGlass showerPrivate bedroom suiteAbundant natural light
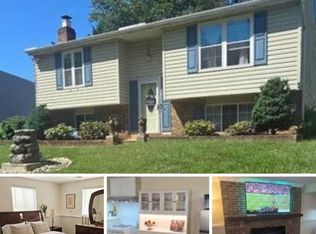
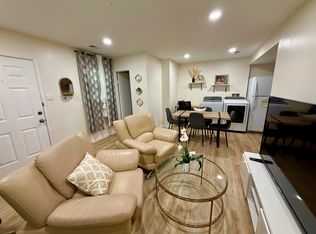
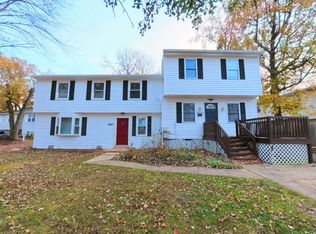
    All Offers due Monday, May 4th 8PM. Gorgeous Colonial located in the sought‑after Berry Hill Manor community, offering exceptional space, modern updates, and a premier setting on .55 of an acre. This 6‑bedroom, 5‑bath residence is designed for comfort, versatility, and multi‑generational living with a fully finished walkout basement, secondary kitchen, and private bedroom suite. The main level features a beautifully renovated kitchen with new counters, custom cabinetry, and a built‑in bar area, along with a convenient main‑level bedroom and full bath. The upper level includes four generous bedrooms and three full baths, including a spacious primary suite with abundant natural light, walk‑in closet, jacuzzi tub, glass shower, and updated cabinetry with quartz counters. The lower level provides a large recreation area, bedroom, full bath, and access to the outdoor oasis. Enjoy an in‑ground pool with three‑tier decking, a walkout patio, and ample space for relaxation and entertaining. Recent Updates Include: 80‑gallon water heater (2022), kitchen renovation + new refrigerator (2022), basement stove (2022), basement bedroom remodel (2022), garage workbench (2022), heat pump (2023), updated pantry (2023), lower‑level heat pump (2024), washer/dryer (2025), and fire pit (2023). Ideally located minutes from major commuter routes (210/95/495), National Harbor, Joint Base Andrews, Indian Head Naval Base, and Patuxent Naval facilities. Convenient access to shopping, dining, entertainment, Old Town Alexandria, and Washington, D.C. RARE OPPURTUNITY : 2.625% assumable loan on the table for qualified buyers

    Zillow last checked:

    Listing updated:

    Listed by:

    Jaime Rollins 301-219-0702,

    CENTURY 21 New Millennium

    Bought with:

    Blain Jackson

    Samson Properties

    Source: Bright MLS,MLS#: MDCH2053852MLS Logo

    Facts & features

    Interior

    Bedrooms & bathrooms
    • Bedrooms: 6
    • Bathrooms: 5
    • Full bathrooms: 5
    • Main level bathrooms: 1
    • Main level bedrooms: 1
    Basement
    • Area: 1561
    Heating
    • Heat Pump, Electric
    Cooling
    • Central Air, Ceiling Fan(s), Heat Pump, Electric
    Appliances
    • Included: Microwave, Dishwasher, Dryer, Exhaust Fan, Refrigerator, Stainless Steel Appliance(s), Cooktop, Washer, Water Heater, Electric Water Heater
    • Laundry: Upper Level
    Features
    • 2nd Kitchen, Attic, Bar, Bathroom - Walk-In Shower, Breakfast Area, Butlers Pantry, Ceiling Fan(s), Combination Dining/Living, Curved Staircase, Dining Area, Entry Level Bedroom, Family Room Off Kitchen, Open Floorplan, Formal/Separate Dining Room, Kitchen - Gourmet, Kitchen Island, Pantry, Walk-In Closet(s)
    • Flooring: Tile/Brick, Hardwood, Wood
    • Windows: Window Treatments
    • Basement: Finished,Improved,Exterior Entry,Rear Entrance,Shelving,Space For Rooms,Walk-Out Access,Windows
    • Has fireplace: No
    • Fireplace features: Wood Burning Stove
    Interior area
    • Total structure area: 3,811
    • Total interior livable area: 3,811 sqft
    • Finished area above ground: 2,250
    • Finished area below ground: 1,561

    Property

    Parking
    • Total spaces: 4
    • Parking features: Garage Faces Side, Garage Door Opener, Storage, Asphalt, Attached, Detached
    • Attached garage spaces: 4
    • Has uncovered spaces: Yes
    Accessibility
    • Accessibility features: Accessible Entrance
    Features
    • Levels: Three
    • Stories: 3
    • Patio & porch: Deck, Patio
    • Exterior features: Extensive Hardscape, Play Area
    • Has private pool: Yes
    • Pool features: Private
    Lot
    • Size: 0.55 Acres
    Details
    • Additional structures: Above Grade, Below Grade
    • Parcel number: 0906197272
    • Zoning: WCD
    • Special conditions: Standard

    Construction

    Type & style
    • Home type: SingleFamily
    • Property subtype: Single Family Residence
    Materials
    • Stone
    • Foundation: Concrete Perimeter
    Condition
    • Excellent
    • New construction: No
    • Year built: 1992

    Utilities & green energy

    • Sewer: Public Sewer
    • Water: Public

    Community & HOA

    Community
    • Subdivision: Berry Hill Manor
    HOA
    • Has HOA: Yes
    • Services included: Common Area Maintenance
    • HOA fee: $242 annually
    • HOA name: BERRY HILL MANOR HOMEOWNERS ASSOCIATION
    Location
    • Region: Waldorf

    Financial & listing details

    • Price per square foot: $190/sqft
    • Tax assessed value: $635,133
    • Annual tax amount: $8,208
    • Date on market: 4/30/2026
    • Listing agreement: Exclusive Right To Sell
    • Listing terms: Cash,Conventional,FHA,USDA Loan,VA Loan
    • Inclusions: Trampoline, Fire Pit
    • Ownership: Fee Simple

    Price history

    DateEventPrice
    5/27/2026Sold$725,000+3.6%$190/sqft
    Source: Bright MLS #MDCH2053852 Report a problem
    5/25/2026Pending sale$699,900$184/sqft
    Source: Bright MLS #MDCH2053852 Report a problem
    5/5/2026Contingent$699,900$184/sqft
    Source: Bright MLS #MDCH2053852 Report a problem
    4/30/2026Listed for sale$699,900+6%$184/sqft
    Source: Bright MLS #MDCH2053852 Report a problem
    11/23/2021Sold$660,000$173/sqft
    Source: Bright MLS #MDCH2004474 Report a problem
    10/12/2021Pending sale$660,000+3.1%$173/sqft
    Source: Bright MLS #MDCH2004474 Report a problem
    10/12/2021Listing removed$639,900$168/sqft
    Source: Bright MLS #MDCH2004474 Report a problem
    10/9/2021Listed for sale$639,900+49.2%$168/sqft
    Source: Bright MLS #MDCH2004474 Report a problem
    8/19/2010Sold$429,000+43%$113/sqft
    Source: Public Record Report a problem
    5/3/2010Sold$300,000-45.5%$79/sqft
    Source: Public Record Report a problem
    10/19/2008Listing removed$550,000$144/sqft
    Source: Long and Foster Real Estate #CH6698121 Report a problem
    4/5/2008Listed for sale$550,000+12.8%$144/sqft
    Source: Homes & Land Report a problem
    12/10/2004Sold$487,500$128/sqft
    Source: Public Record Report a problem

    Public tax history

    YearProperty taxesTax assessment
    2025$7,339 +7.3%$612,800 +11.2%
    2024$6,841 +11.7%$550,900 +12.7%
    2023$6,127 +29%$489,000 +14.5%
    2022$4,749 -10.3%$427,100 +1.1%
    2021$5,292 +1.1%$422,367 +1.1%
    2020$5,233 -3.8%$417,633 +1.1%
    2019$5,438 +2.9%$412,900 +2.9%
    2018$5,282 +3%$401,100 +3%
    2017$5,127 +15.8%$389,300 +3.1%
    2016$4,429 $377,500 +0.7%
    2015$4,429 $374,833 +0.7%
    2014$4,429 $372,167 +0.7%
    2013-- $369,500
    2012-- $369,500
    2011-- $369,500 -26.1%
    2010-- $499,870 +6.1%
    2009-- $471,096 +6.5%
    2008-- $442,323 +7%
    2007-- $413,550 +13.9%
    2006-- $362,962 +16.2%
    2005-- $312,376 +19.3%
    2004-- $261,790 +4.6%
    2003-- $250,166 +4.9%
    2002-- $238,543 +5.1%
    2001-- $226,920
    Find assessor info on the county website

    Neighborhood: 20603

    Nearby schools

    GreatSchools rating
    Schools provided by the listing agent
    • District: Charles County Public Schools

    Source: Bright MLS. This data may not be complete. We recommend contacting the local school district to confirm school assignments for this home.

    Get a cash offer in 3 minutes
    Find out how much your home could sell for in as little as 3 minutes with a no-obligation cash offer.
    Estimated market value
    $724,900
    Get a cash offer in 3 minutes
    Find out how much your home could sell for in as little as 3 minutes with a no-obligation cash offer.
    Estimated market value
    $724,900