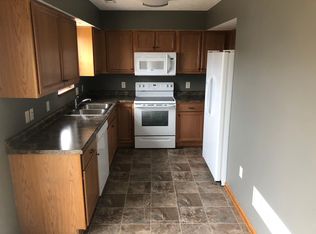
Welcome to this well-maintained 3-bedroom, 2-bath townhouse in the desirable Ashley Heights neighborhood! Offering 1,369 square feet of thoughtfully designed living space, this home features a spacious living room, a functional kitchen with all appliances included, and durable luxury vinyl plank flooring. The main-floor primary bedroom and full bath provide the convenience of main-level living, while two additional bedrooms and a second full bath upstairs offer plenty of space for family, guests, or a home office. An attached 2-car garage and central air add to the home's comfort and convenience. Enjoy a low-maintenance lifestyle with the HOA covering lawn mowing, snow removal, sprinkler system maintenance, and trash service. Conveniently located near shopping, restaurants, parks, and easy access to major roadways, this move-in-ready home is perfect for first-time buyers, downsizers, or anyone looking for comfortable, carefree livi
Pending
$240,000
2428 Ramsey Rd, Lincoln, NE 68524
3beds
1,369sqft
Townhouse
Built in 2002
4,356 Square Feet Lot
$239,000 Zestimate®
$175/sqft
$125/mo HOA
What's special
- 35 days |
- 365 |
- 18 |
Zillow last checked:
Listing updated:
Listed by:
Hasan Jabbar 402-570-4649,
Nebraska Realty,
Greta Rottler 402-413-8000,
Nebraska Realty
Source: GPRMLS,MLS#: 22620471
Facts & features
Interior
Bedrooms & bathrooms
- Bedrooms: 3
- Bathrooms: 2
- Full bathrooms: 2
- Main level bathrooms: 1
Primary bedroom
- Level: Main
- Area: 154
- Dimensions: 14 x 11
Bedroom 2
- Level: Second
- Area: 130
- Dimensions: 13 x 10
Bedroom 3
- Level: Second
- Area: 156
- Dimensions: 13 x 12
Primary bathroom
- Features: Full
Kitchen
- Level: Main
- Area: 110
- Dimensions: 11 x 10
Living room
- Level: Main
- Area: 182
- Dimensions: 14 x 13
Heating
- Natural Gas, Forced Air
Cooling
- Central Air
Appliances
- Included: Range, Refrigerator, Washer, Dishwasher, Dryer, Disposal
Features
- Other, Ceiling Fan(s)
- Flooring: Carpet, Luxury Vinyl, Plank
- Has basement: No
- Has fireplace: No
Interior area
- Total structure area: 1,369
- Total interior livable area: 1,369 sqft
- Finished area above ground: 1,369
- Finished area below ground: 0
Video & virtual tour
Property
Parking
- Total spaces: 2
- Parking features: Attached, Garage Door Opener
- Attached garage spaces: 2
Features
- Levels: One and One Half
- Exterior features: None
- Fencing: Other
Lot
- Size: 4,356 Square Feet
- Dimensions: 110' x 40'
- Features: Up to 1/4 Acre., City Lot
Details
- Parcel number: 1118203003000
Construction
Type & style
- Home type: Townhouse
- Property subtype: Townhouse
- Attached to another structure: Yes
Materials
- Vinyl Siding
- Foundation: Slab
- Roof: Composition
Condition
- Not New and NOT a Model
- New construction: No
- Year built: 2002
Utilities & green energy
- Sewer: Public Sewer
- Water: Public
- Utilities for property: Electricity Available, Natural Gas Available, Water Available, Sewer Available, Other
Community & HOA
Community
- Subdivision: TH-ASHLEY HEIGHTS
HOA
- Has HOA: Yes
- Services included: Maintenance Grounds, Snow Removal, Common Area Maintenance, Other, Trash
- HOA fee: $125 monthly
Location
- Region: Lincoln
Financial & listing details
- Price per square foot: $175/sqft
- Tax assessed value: $221,100
- Annual tax amount: $2,841
- Date on market: 8/5/2026
- Listing terms: VA Loan,FHA,Conventional,Cash
- Ownership: Fee Simple
- Electric utility on property: Yes
Estimated market value
$239,000
$227,000 - $251,000
$1,752/mo
Price history
| Date | Event | Price |
|---|---|---|
| 8/12/2026 | Pending sale | $240,000$175/sqft |
Source:  GPRMLS #22620471 Report a problem GPRMLS #22620471 Report a problem | ||
| 8/5/2026 | Listed for sale | $240,000+116.2%$175/sqft |
Source: GPRMLS #22620471 Report a problem | ||
| 2/4/2016 | Sold | $111,000-3.5%$81/sqft |
Source: GPRMLS #L10126387 Report a problem | ||
| 12/9/2015 | Listed for sale | $115,000+5.5%$84/sqft |
Source: Home Real Estate #10126387 Report a problem | ||
| 4/23/2003 | Sold | $109,000$80/sqft |
Source: Public Record Report a problem | ||
Public tax history
| Year | Property taxes | Tax assessment |
|---|---|---|
| 2025 | $2,841 -0.9% | $221,100 +6.6% |
| 2024 | $2,866 -17.5% | $207,400 |
| 2023 | $3,476 +13.4% | $207,400 +34.5% |
| 2022 | $3,066 -0.2% | $154,200 |
| 2021 | $3,073 +24.7% | $154,200 +19.5% |
| 2020 | $2,465 -5.2% | $129,000 |
| 2019 | $2,600 +16.5% | $129,000 +16% |
| 2018 | $2,231 +4.5% | $111,200 |
| 2017 | $2,134 +0.3% | $111,200 +1.7% |
| 2016 | $2,128 | $109,300 |
| 2015 | $2,128 +0.7% | $109,300 +12.8% |
| 2014 | $2,114 +12.2% | $96,900 -9.9% |
| 2013 | $1,885 | $107,600 |
| 2012 | -- | $107,600 +7.4% |
| 2011 | -- | $100,200 |
| 2010 | -- | $100,200 |
| 2009 | -- | $100,200 -10.5% |
| 2008 | -- | $111,942 |
| 2007 | -- | $111,942 |
| 2006 | -- | $111,942 |
| 2005 | $2,135 +427.1% | -- |
| 2004 | $405 | -- |
| 2003 | $405 +766.3% | -- |
| 2002 | $47 | -- |
Find assessor info on the county website
Monthly payment
Est. payment
Payment breakdown
Explore the cost of this home by adjusting the details. Changes won't be saved.Climate risks
Neighborhood: 68524
Nearby schools
GreatSchools rating
- 3/10Arnold Elementary SchoolGrades: PK-5Distance: 1.7 mi
- 4/10Schoo Middle SchoolGrades: 6-8Distance: 4.3 mi
- NANorthwest High SchoolGrades: 9-12Distance: 0.7 mi
Schools provided by the listing agent
- Elementary: Arnold
- Middle: Schoo
- High: Northwest
- District: Lincoln Public Schools
Source: GPRMLS. This data may not be complete. We recommend contacting the local school district to confirm school assignments for this home.
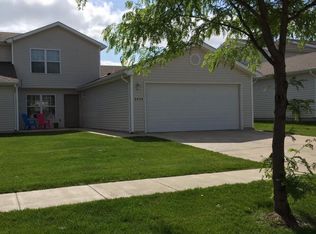
- $228,1003 bd2 ba1.3k sqft2424 Ramsey Rd, Lincoln, NE 68524Off Market
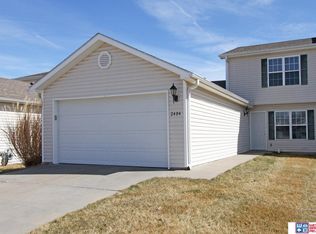
- $231,4003 bd2 ba1.3k sqft2434 Ramsey Rd, Lincoln, NE 68524Off Market
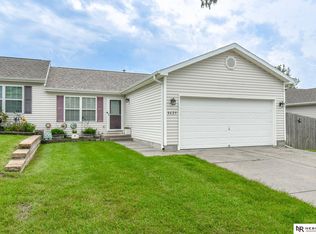
- $245,0003 bd2 ba1.3k sqft2404 Ramsey Rd, Lincoln, NE 68524Sold
- $239,0003 bd2 ba1.3k sqft2440 Ramsey Rd, Lincoln, NE 68524Off Market
- $240,0003 bd2 ba1.3k sqft2400 Ramsey Rd, Lincoln, NE 68524Sold
- $218,9002 bd2 ba1.1k sqft2419 NW 47th St, Lincoln, NE 68524Off Market
- $190,0002 bd2 ba1.1k sqft2429 NW 47th St, Lincoln, NE 68524Sold
- $235,0002 bd2 ba1.1k sqft2401 NW 47th St, Lincoln, NE 68524Sold
A local agent can set up tours, give advice and negotiate with sellers.
A local lender can help you make sure your offer is ready when you are.
Similar homes
- $264,9003 bd3 ba1.9k sqft4625 W Ramsey Rd, Lincoln, NE 68524For Sale
 MLS ID #22624161, Bill Catlett, Nebraska Realty. GPRMLS
 - $229,0003 bd1 ba1.2k sqft5400 W Benton St, Lincoln, NE 68524For Sale
 MLS ID #22623317, Michael Shekhtman, BHHS Ambassador Real Estate. GPRMLS
 - $229,0003 bd2 ba1.6k sqft230 Parkside Ln, Lincoln, NE 68521For Sale
 MLS ID #22622347, Josh Andreasen, REMAX Concepts. GPRMLS
 - $255,0003 bd2 ba1.3k sqft440 Mormon Trl, Lincoln, NE 68521For Sale
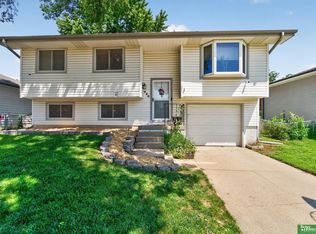 MLS ID #22623595, Jocelyn Sheldon, Better Homes and Gardens R.E.. GPRMLS
 - $235,0002 bd2 ba1.1k sqft2512 Hollyhock Cir #4, Lincoln, NE 68521For SaleMLS ID #22621247, Josie Tidball, Giving Realty. GPRMLS
- $265,0003 bd3 ba1.6k sqft5973 Silver Brook Pl, Lincoln, NE 68521For SaleMLS ID #22617366, Brandon Fowler, Nebraska Realty. GPRMLS
- $225,0002 bd2 ba1.7k sqft2515 Hollyhock Cir #16, Lincoln, NE 68521For SaleMLS ID #22621493, Wade Bartels, SimpliCity Real Estate. GPRMLS
- $259,0002 bd2 ba1k sqft5550 N 26th Pl, Lincoln, NE 68521For Sale By Owner
- $245,0003 bd2 ba1.3k sqft817 W Leon Dr, Lincoln, NE 68521For SaleMLS ID #22621395, Miranda Watson, Woods Bros Realty. GPRMLS
- $259,0002 bd2 ba1.1k sqft5554 N 26th Pl, Lincoln, NE 68521For Sale By Owner
- $225,0003 bd1 ba1.2k sqft3800 N 11th St, Lincoln, NE 68521For SaleMLS ID #22623805, Andrea Marzullo-Lane, BHHS Ambassador Real Estate. GPRMLS
- $229,0004 bd1 ba1.6k sqft3931 N 7th St, Lincoln, NE 68521For SaleMLS ID #22615828, Taylor Wyatt, Coldwell Banker NHS R E. GPRMLS
- $249,9002 bd3 ba2k sqft4521 Southwood Dr, Lincoln, NE 68512For SaleMLS ID #22624017, Ben Kramer, HOME Real Estate. GPRMLS
- $265,0003 bd2 ba1.3k sqft2001 SW 16th St, Lincoln, NE 68522For SaleMLS ID #22621122, Paw Bway Htoo, Nebraska Realty. GPRMLS
- $210,0004 bd2 ba1.2k sqft271 Parkside Ln, Lincoln, NE 68521For SaleMLS ID #22612551, Gary Hardt, HOME Real Estate. GPRMLS
- $255,0003 bd2 ba1.8k sqft3931 N 14th St, Lincoln, NE 68521For SaleMLS ID #22621305, Stacy Fernandez, Coldwell Banker NHS R E. GPRMLS
- $250,0002 bd2 ba1.2k sqft436 Mormon Trl, Lincoln, NE 68521For SaleMLS ID #22622252, Thuy An, OmniHome Realty. GPRMLS
- $239,9003 bd2 ba1.6k sqft3625 W St, Lincoln, NE 68503For SaleMLS ID #22618894, Tyler Reynolds, Woods Bros Realty. GPRMLS
- $239,9003 bd2 ba1.2k sqft2501 S 34th St, Lincoln, NE 68506For SaleMLS ID #22621028, Jasper Searcy, HOME Real Estate. GPRMLS
- $234,9003 bd1 ba1.1k sqft5925 Tangeman Ter, Lincoln, NE 68505For SaleMLS ID #22623098, Meagan Geis, BHHS Ambassador Real Estate. GPRMLS
