Welcome to this stunning 5-bedroom, 4.5-bathroom home located in the highly sought-after Copperstone community! Thoughtfully designed for modern living, this spacious home offers comfort, style, and functionality in every room. The heart of the home is the dream kitchen-featuring a central island perfect for entertaining or meal prep, surrounded by abundant cabinetry and a generous walk-in pantry. Enjoy seamless flow into the main living areas, highlighted by durable LVP flooring throughout most of the main floor. A private first-floor bedroom with an attached full bath provides flexible space for guests or multi-generational living. Upstairs, wide stairs lead to a large loft area and oversized secondary bedrooms-all with walk-in closets. The luxurious owner's suite is a true retreat, complete with a sitting area, spa-like bath with dual quartz vanities, a spacious walk-in shower, enclosed water closet, and a massive walk-in closet. Step outside to enjoy the fully fenced backyard oasis, featuring a deck, pergola, and playset-perfect for relaxing or entertaining. The 3-car garage includes built-in shelving for added storage. Recent updates include new blinds throughout (2021), and backyard upgrades including the fence, deck, pergola, and playset (2022). Washer, dryer, and water softener are included for your convenience. Enjoy access to neighborhood amenities like a community pool, pool house, and playground-all within the welcoming Copperstone community. This home has it all-space, style, and unbeatable location. Schedule your private tour today!
Sold
$460,000
2428 S Stonehill Way, New Palestine, IN 46163
5beds
3,578sqft
Residential, Single Family Residence
Built in 2021
0.25 Acres Lot
$465,900 Zestimate®
$129/sqft
$3,169 Estimated rent
Home value
$465,900
$410,000 - $531,000
$3,169/mo
Zestimate® history
Owner options
List your home for rent
$3,169/mo
Rent Zestimate®
Find your next renter with Zillow Rental Manager. Plus, with online applications, you can quickly screen prospective tenants – for free.
$3,169/mo
Rent Zestimate®
Refinance and save
$3,723/mo
Est. payment
Refinancing to a lower rate could help reduce your monthly payments and save thousands over the life of the loan.
$3,723/mo
Est. payment
Explore your selling options
Work with a Zillow partner agent
Leverage their expertise and Zillow's premium Showcase listings to get your home seen by more buyers.
Get startedList with your own agent
Get your home in front of millions of buyers by listing it on Zillow.
Learn how to do itSell it yourself
Take full control of how buyers see your home on Zillow by listing For Sale by Owner (FSBO).
List your homeWhat's special
Walk-in closetsLarge loft areaPrivate first-floor bedroomSpa-like bathMassive walk-in closetDual quartz vanitiesWide stairs
Zillow last checked:
Listing updated:
Listed by:
Emily Humphrey 317-371-3098,
Carpenter, REALTORS®
Bought with:
Jason Hess
Compass Indiana, LLC
Source: MIBOR as distributed by MLS GRID,MLS#: 22034588
Facts & features
Interior
Bedrooms & bathrooms
- Bedrooms: 5
- Bathrooms: 5
- Full bathrooms: 4
- 1/2 bathrooms: 1
- Main level bathrooms: 2
- Main level bedrooms: 1
Primary bedroom
- Features: Carpet
- Level: Upper
- Area: 304 Square Feet
- Dimensions: 19x16
Bedroom 2
- Features: Carpet
- Level: Upper
- Area: 182 Square Feet
- Dimensions: 14x13
Bedroom 3
- Features: Carpet
- Level: Upper
- Area: 192 Square Feet
- Dimensions: 16x12
Bedroom 4
- Features: Carpet
- Level: Upper
- Area: 168 Square Feet
- Dimensions: 14x12
Bedroom 5
- Features: Carpet
- Level: Main
- Area: 182 Square Feet
- Dimensions: 13x14
Dining room
- Features: Vinyl Plank
- Level: Main
- Area: 162 Square Feet
- Dimensions: 18x9
Great room
- Features: Vinyl Plank
- Level: Main
- Area: 323 Square Feet
- Dimensions: 19x17
Kitchen
- Features: Vinyl Plank
- Level: Main
- Area: 180 Square Feet
- Dimensions: 18x10
Laundry
- Features: Vinyl Plank
- Level: Upper
- Area: 56 Square Feet
- Dimensions: 8x7
Loft
- Features: Carpet
- Level: Upper
- Area: 208 Square Feet
- Dimensions: 16x13
Office
- Features: Carpet
- Level: Main
- Area: 154 Square Feet
- Dimensions: 14x11
Heating
- Forced Air, Natural Gas
Appliances
- Included: Dishwasher, Electric Water Heater, Disposal, Microwave, Gas Oven, Refrigerator
- Laundry: Upper Level
Features
- Attic Access, Walk-In Closet(s), High Speed Internet
- Windows: Windows Vinyl, Wood Work Painted, Screens Some
- Has basement: No
- Attic: Access Only
- Number of fireplaces: 1
- Fireplace features: Gas Log, Gas Starter, Great Room
Interior area
- Total structure area: 3,578
- Total interior livable area: 3,578 sqft
Property
Parking
- Total spaces: 3
- Parking features: Attached
- Attached garage spaces: 3
- Details: Garage Parking Other(Keyless Entry)
Features
- Levels: Two
- Stories: 2
- Patio & porch: Covered, Deck
- Exterior features: Playground
- Fencing: Fenced,Fence Full Rear
Lot
- Size: 0.25 Acres
- Features: Sidewalks, Curbs
Details
- Parcel number: 301017200065001013
- Special conditions: None
- Horse amenities: None
Construction
Type & style
- Home type: SingleFamily
- Architectural style: Traditional
- Property subtype: Residential, Single Family Residence
Materials
- Brick, Cement Siding
- Foundation: Slab
Condition
- New construction: No
- Year built: 2021
Details
- Builder name: Lennar
Utilities & green energy
- Electric: 200+ Amp Service
- Water: Municipal/City
Community & HOA
Community
- Subdivision: Copperstone
HOA
- Has HOA: Yes
- Amenities included: Pool, Maintenance, Park, Playground, Trail(s)
- Services included: Association Home Owners, Entrance Common, Maintenance, ParkPlayground, Walking Trails
- HOA fee: $927 annually
- HOA phone: 317-541-0000
Location
- Region: New Palestine
Financial & listing details
- Price per square foot: $129/sqft
- Tax assessed value: $427,200
- Annual tax amount: $4,292
- Date on market: 4/24/2025
- Cumulative days on market: 6 days
Price history
| Date | Event | Price |
|---|---|---|
| 6/4/2025 | Sold | $460,000$129/sqft |
Source:  MIBOR as distributed by MLS GRID #22034588 Report a problem MIBOR as distributed by MLS GRID #22034588 Report a problem | ||
| 4/30/2025 | Pending sale | $460,000$129/sqft |
Source: MIBOR as distributed by MLS GRID #22034588 Report a problem | ||
| 4/24/2025 | Listed for sale | $460,000+11.7%$129/sqft |
Source: MIBOR as distributed by MLS GRID #22034588 Report a problem | ||
| 10/14/2021 | Sold | $411,995$115/sqft |
Source: MIBOR as distributed by MLS GRID #21796394 Report a problem | ||
| 9/28/2021 | Pending sale | $411,995$115/sqft |
Source: MIBOR as distributed by MLS GRID #21796394 Report a problem | ||
| 9/16/2021 | Price change | $411,995+0.4%$115/sqft |
Source: MIBOR as distributed by MLS GRID #21796394 Report a problem | ||
| 7/6/2021 | Pending sale | $410,275$115/sqft |
Source: MIBOR as distributed by MLS GRID #21796394 Report a problem | ||
| 7/1/2021 | Listed for sale | $410,275$115/sqft |
Source: MIBOR as distributed by MLS GRID #21796394 Report a problem | ||
Public tax history
| Year | Property taxes | Tax assessment |
|---|---|---|
| 2025 | $4,292 +9.3% | $427,200 -0.5% |
| 2024 | $3,928 +5.6% | $429,200 +9.3% |
| 2023 | $3,720 +40914.3% | $392,800 +5.6% |
| 2022 | $9 | $372,000 +53042.9% |
| 2021 | -- | $700 |
Find assessor info on the county website
Neighborhood: 46163
Nearby homes
- $345,5005 bd3 ba2.7k sqft4628 Mineral Ln, New Palestine, IN 46163Off Market
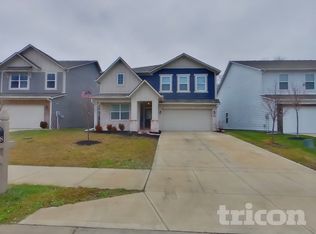
- $443,4005 bd4 ba3.4k sqft2414 S Stonehill Way, New Palestine, IN 46163Off Market
- $386,0005 bd3 ba3k sqft4683 Safford Dr, New Palestine, IN 46163Off Market
- $446,0005 bd4 ba3.5k sqft2400 S Stonehill Way, New Palestine, IN 46163Off Market
- $379,1005 bd4 ba3k sqft2265 S Stone Hill Way, New Palestine, IN 46163Off Market
- $456,4005 bd4 ba3.5k sqft2419 S Stonehill Way, New Palestine, IN 46163Off Market
- $427,3005 bd3 ba3.3k sqft2433 S Stonehill Way, New Palestine, IN 46163Off Market
- $469,8005 bd4 ba3.6k sqft2405 S Stonehill Way, New Palestine, IN 46163Off Market
Nearby schools
GreatSchools rating
- 6/10Sugar Creek Elementary SchoolGrades: PK-4Distance: 1 mi
- 8/10New Palestine Jr High SchoolGrades: 7-8Distance: 1 mi
- 10/10New Palestine High SchoolGrades: 9-12Distance: 2.2 mi
Schools provided by the listing agent
- Elementary: Brandywine Elementary School
- High: New Palestine High School
Source: MIBOR as distributed by MLS GRID. This data may not be complete. We recommend contacting the local school district to confirm school assignments for this home.
Get a cash offer in 3 minutes
Find out how much your home could sell for in as little as 3 minutes with a no-obligation cash offer.
Estimated market value
$465,900
Get a cash offer in 3 minutes
Find out how much your home could sell for in as little as 3 minutes with a no-obligation cash offer.
Estimated market value
$465,900
- Indiana
- Hancock County
- New Palestine
- 46163
- 2428 S Stonehill Way
Nearby cities
Nearby zip codes
Other New Palestine Topics
