Classic Goforth split-level home in sought-after Booker Creek, blending timeless character with inviting spaces for modern living. A covered front porch and double entry doors open to sun-filled living and dining areas with soaring vaulted ceilings and walls of windows that frame tranquil, tree-lined views. The open kitchen and breakfast room overlook the family room below, featuring a Jenn-Air electric range, microwave, and a charming window box above the sink that brings the outdoors in. The family room is a comfortable gathering space anchored by a brick-surround gas fireplace and custom built-ins. The lower level also includes a versatile fourth bedroom or office, a full bath, and a mudroom with exterior access. Upstairs, the primary suite offers two closets and an ensuite bath, accompanied by two additional bedrooms and a shared hall bath. Enjoy a private backyard designed for relaxation and entertaining, with multiple levels of decking, custom built-in seating, and a deck with a built-in hot tub. Hot tub, outdoor gas grill, 2 refrigerators, washer and dryer convey.
Sold for $605,000
$605,000
2428 Sedgefield Dr, Chapel Hill, NC 27514
4beds
1,980sqft
Single Family Residence, Residential
Built in 1971
0.28 Acres Lot
$603,200 Zestimate®
$305/sqft
$2,744 Estimated rent
Home value
$603,200
$549,000 - $664,000
$2,744/mo
Zestimate® history
Owner options
List your home for rent
$2,744/mo
Rent Zestimate®
Find your next renter with Zillow Rental Manager. Plus, with online applications, you can quickly screen prospective tenants – for free.
$2,744/mo
Rent Zestimate®
Refinance and save
$3,622/mo
Est. payment
Refinancing to a lower rate could help reduce your monthly payments and save thousands over the life of the loan.
$3,622/mo
Est. payment
Explore your selling options
Work with a Zillow partner agent
Leverage their expertise and Zillow's premium Showcase listings to get your home seen by more buyers.
Get startedList with your own agent
Get your home in front of millions of buyers by listing it on Zillow.
Learn how to do itSell it yourself
Take full control of how buyers see your home on Zillow by listing For Sale by Owner (FSBO).
List your homeWhat's special
Brick-surround gas fireplaceCovered front porchSoaring vaulted ceilingsTranquil tree-lined viewsPrivate backyardFamily roomBreakfast room
Zillow last checked:
Listing updated:
Listed by:
Jennifer L Williams 919-619-6300,
Coldwell Banker Advantage
Bought with:
Paul Dunneback, 344244
NorthGroup Real Estate, Inc.
Source: Doorify MLS,MLS#: 10132381
Facts & features
Interior
Bedrooms & bathrooms
- Bedrooms: 4
- Bathrooms: 3
- Full bathrooms: 3
Heating
- Central, Forced Air
Cooling
- Central Air
Appliances
- Included: Dishwasher, Disposal, Dryer, Electric Cooktop, Electric Oven, Free-Standing Electric Range, Microwave, Refrigerator, Washer
- Laundry: Laundry Room, Lower Level
Features
- Bookcases, Breakfast Bar, Cathedral Ceiling(s), Ceiling Fan(s), Entrance Foyer, High Ceilings, Open Floorplan, Separate Shower, Walk-In Closet(s), Walk-In Shower
- Flooring: Carpet, Ceramic Tile, Hardwood
- Basement: Other
- Number of fireplaces: 1
- Fireplace features: Family Room, Gas Log
Interior area
- Total structure area: 1,980
- Total interior livable area: 1,980 sqft
- Finished area above ground: 1,340
- Finished area below ground: 639
Property
Parking
- Parking features: Driveway, On Street
Features
- Levels: Multi/Split, Tri-Level
- Stories: 3
- Patio & porch: Deck
- Exterior features: Gas Grill, Outdoor Grill, Private Yard, Storage
- Fencing: Wood
- Has view: Yes
- View description: Neighborhood, Trees/Woods
Lot
- Size: 0.28 Acres
- Features: Back Yard, Front Yard, Hardwood Trees, Landscaped, Level
Details
- Additional structures: Storage
- Parcel number: 9890215708
- Special conditions: Standard
Construction
Type & style
- Home type: SingleFamily
- Architectural style: Contemporary, Transitional
- Property subtype: Single Family Residence, Residential
Materials
- Brick, Wood Siding
- Foundation: Slab
- Roof: Shingle
Condition
- New construction: No
- Year built: 1971
Details
- Builder name: Goforth
Utilities & green energy
- Sewer: Public Sewer
- Water: Public
- Utilities for property: Electricity Connected, Natural Gas Connected, Sewer Connected, Water Connected
Community & HOA
Community
- Features: Street Lights
- Subdivision: Booker Creek
HOA
- Has HOA: No
Location
- Region: Chapel Hill
Financial & listing details
- Price per square foot: $305/sqft
- Tax assessed value: $649,100
- Annual tax amount: $8,607
- Date on market: 11/11/2025
Price history
| Date | Event | Price |
|---|---|---|
| 1/2/2026 | Sold | $605,000-3.2%$305/sqft |
Source:  Doorify MLS #10132381 Report a problem Doorify MLS #10132381 Report a problem | ||
| 12/9/2025 | Pending sale | $625,000$316/sqft |
Source: Doorify MLS #10132381 Report a problem | ||
| 12/9/2025 | Listed for sale | $625,000$316/sqft |
Source: Doorify MLS #10132381 Report a problem | ||
| 11/25/2025 | Pending sale | $625,000$316/sqft |
Source: Doorify MLS #10132381 Report a problem | ||
| 11/11/2025 | Listed for sale | $625,000+8233.3%$316/sqft |
Source: Doorify MLS #10132381 Report a problem | ||
| 8/1/1971 | Sold | $7,500$4/sqft |
Source: Agent Provided Report a problem | ||
Public tax history
| Year | Property taxes | Tax assessment |
|---|---|---|
| 2025 | $8,608 +32% | $649,100 +70.9% |
| 2024 | $6,522 +2.8% | $379,900 |
| 2023 | $6,345 +4.3% | $379,900 |
| 2022 | $6,083 +1.3% | $379,900 |
| 2021 | $6,005 +3.7% | $379,900 +10.6% |
| 2020 | $5,788 | $343,400 |
| 2018 | $5,788 +2.4% | $343,400 |
| 2017 | $5,655 +10.1% | $343,400 +11.7% |
| 2016 | $5,138 | $307,507 |
| 2015 | $5,138 +0.9% | $307,507 |
| 2014 | $5,093 | $307,507 |
| 2013 | -- | $307,507 |
| 2012 | -- | $307,507 |
| 2011 | -- | $307,507 |
| 2010 | -- | $307,507 |
| 2009 | -- | $307,507 +32.7% |
| 2008 | $3,882 +3.8% | $231,684 |
| 2007 | $3,738 +4.2% | $231,684 |
| 2006 | $3,587 | $231,684 |
| 2005 | $3,587 +4.5% | $231,684 +11.7% |
| 2004 | $3,433 +3.6% | $207,410 |
| 2003 | $3,314 +1.5% | $207,410 |
| 2002 | $3,267 +4.2% | $207,410 |
| 2001 | $3,134 +2.6% | $207,410 +17.2% |
| 2000 | $3,056 | $176,950 |
Find assessor info on the county website
Neighborhood: Lake Forest
Nearby homes
- $669,8003 bd2 ba2k sqft2430 Sedgefield Dr, Chapel Hill, NC 27514Off Market

- $668,3004 bd2 ba2.1k sqft2424 Sedgefield Dr, Chapel Hill, NC 27514Off Market
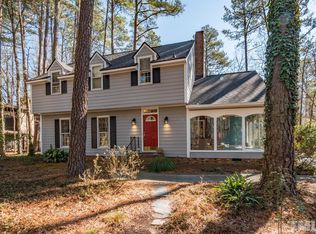
- $609,8004 bd3 ba2.3k sqft2429 Tilghman Cir, Chapel Hill, NC 27514Off Market
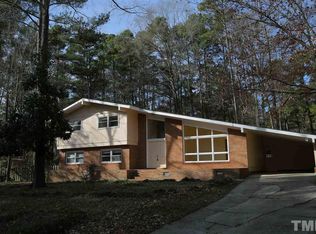
- $678,0004 bd3 ba2.7k sqft2432 Sedgefield Dr, Chapel Hill, NC 27514Off Market
- $684,8004 bd2 ba2k sqft2427 Tilghman Cir, Chapel Hill, NC 27514Off Market
- $647,9004 bd2 ba2.3k sqft2423 Rosewood Ct, Chapel Hill, NC 27514Off Market
- $729,3005 bd2 ba2.8k sqft2420 Sedgefield Dr, Chapel Hill, NC 27514Off Market
- $592,7004 bd2 ba1.7k sqft2431 Rosewood Ct, Chapel Hill, NC 27514Off Market
Nearby schools
GreatSchools rating
- 9/10Estes Hills Elementary SchoolGrades: PK-5Distance: 1.6 mi
- 9/10Guy Phillips Middle SchoolGrades: 6-8Distance: 1.7 mi
- 9/10East Chapel Hill High SchoolGrades: 9-12Distance: 0.6 mi
Schools provided by the listing agent
- Elementary: CH/Carrboro - Estes Hills
- Middle: CH/Carrboro - Guy Phillips
- High: CH/Carrboro - East Chapel Hill
Source: Doorify MLS. This data may not be complete. We recommend contacting the local school district to confirm school assignments for this home.
Get a cash offer in 3 minutes
Find out how much your home could sell for in as little as 3 minutes with a no-obligation cash offer.
Estimated market value
$603,200
Get a cash offer in 3 minutes
Find out how much your home could sell for in as little as 3 minutes with a no-obligation cash offer.
Estimated market value
$603,200
- North Carolina
- Orange County
- Chapel Hill
- 27514
- Lake Forest
- 2428 Sedgefield Dr
Nearby cities
Nearby neighborhoods
Nearby zip codes
Other Chapel Hill Topics
