Skip main navigation
Off market
  • Tax assessed value
    $1,753,300

    2428 Shortridge Pl, Erie, CO 80516

    5beds
    5,502sqft
    SingleFamily
    Built in 2020
    0.93 Acres Lot
    $-- Zestimate®
    $319/sqft
    $5,404 Estimated rent

    Home value

    Not available

    Estimated sales range

    Not available

    $5,404/mo

    Zestimate® history
    Loading
    Loading...

    Owner options

    List your home for rent

    $5,404/mo

    Rent Zestimate®

    Find your next renter with Zillow Rental Manager. Plus, with online applications, you can quickly screen prospective tenants – for free.

    Learn more

    $5,404/mo

    Rent Zestimate®

    Refinance and save

    $8,229/mo

    Est. payment

    Refinancing to a lower rate could help reduce your monthly payments and save thousands over the life of the loan.

    See today's rates

    $8,229/mo

    Est. payment

    Explore your selling options

    Work with a Zillow partner agent

    Leverage their expertise and Zillow's premium Showcase listings to get your home seen by more buyers.

    Get started

    List with your own agent

    Get your home in front of millions of buyers by listing it on Zillow.

    Learn how to do it

    Sell it yourself

    Take full control of how buyers see your home on Zillow by listing For Sale by Owner (FSBO).

    List your home

    What's special

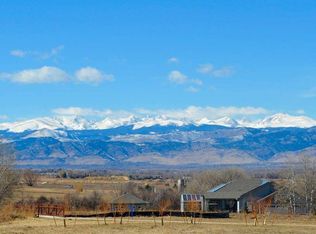
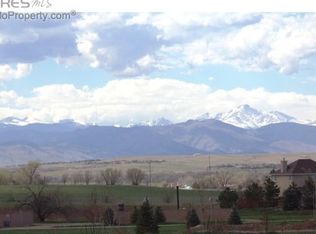
    Vacant Lot in Candle Light Estates- PERMIT READY - one of largest Lots available in community at nearly an acre - with views from front and back. Motivate to sell! Architectual Plans READY and Available! HOA DUES $126/qtr. $900+ Home Values - Estate Community! Construction & Development Homes constructed in the subdivision must go through the Architectural Review Committee (ARC) for final approval before the Town of Erie will issue a building permit. Buyers will be charged a fee by the ARC. Review will include building plans, exterior colors and materials, roofing materials, etc. Any changes to the approved plans before, during or after the construction of a home must first be submitted to the ARC for approval. Location of buildings shall be in accordance with the recorded plat, the Declaration of Covenants, the provisions of the Planned Unit Development, and building envelope restrictions. No dwellings, dwelling porches, patios, decks, garages or similarly sized structures shall be located beyond the designated building envelopes. Landscape plans, fencing, etc. require approval of the ARC before any work can be done. Protecting view corridors for adjoining neighbors will be an important consideration of the ARC when reviewing landscape plans. The provisions of the Development Plan state the maximum height limit for each lot is thirty-five (35) feet. The ARC shall discourage and has the right to prohibit the construction of any dwelling, which would appear excessive in height when viewed from the other lots and the street. Generally, the ARC will more favorably view structures that appear to make a more horizontal visual presentation than a vertical impact. Lots 3 and 4, Block 2, as stated on the Final Development Plan, shall have a thirty (30) foot height restriction. Accessory structures must be compatible with the main residential building rather than designed as separate elements. All accessory structures such as workshops, sheds, greenhouses, pavilions and pet enclosures must be lower than, and architecturally subservient to, the main residence. Such accessory structures must meet the approval of the ARC. Each lot shall be used exclusively for single-family residential living purposes. Every principal residence constructed on a lot shall have not less than 2,150 square feet of floor area devoted to living purposes, exclusive of roofed or unroofed porches, terraces, basements or garages for a single story (ranch style) dwelling and 2,950 square feet for a multi-story dwelling (with the first story of a multi-story dwelling above ground level to be comprised of at least 1,550 square feet with such minimum square footage to be exclusive of any garages, patios, basements or accessory building). No maximum floor area is specified; however, the ARC will be concerned that the total size of the dwelling is compatible with the continuity, scale and harmony of the overall development. Erie Parkway is projected to be widened to four lanes going east with a traffic light installed at the intersection of Walters Drive and the entry to Flatiron Meadows. Landscaping will include a berm paralleling the roadway to help minimize road noise. Quarterly Homeowner Association assessments will include maintenance of the common areas, trash removal, and common area utilities.

    This property is off market, which means it's not currently listed for sale or rent on Zillow. This may be different from what's available on other websites or public sources.
    Facts & features

    Interior

    Bedrooms & bathrooms
    • Bedrooms: 5
    • Bathrooms: 5
    • Full bathrooms: 4
    • 3/4 bathrooms: 2
    • 1/2 bathrooms: 1
    Heating
    • Forced air, Gas
    Cooling
    • Central
    Appliances
    • Included: Dishwasher, Dryer, Freezer, Garbage disposal, Microwave, Range / Oven, Refrigerator, Washer
    • Laundry: In Unit
    Features
    • Kitchen Island, Pantry, Walk-In Closet(s), Eat-in Kitchen, Built-in Features, Open Floorplan, Jack & Jill Bath, Master Suite, Five Piece Bath
    • Flooring: Hardwood, Laminate
    • Windows: Double Pane Windows, Window Coverings
    • Basement: Finished
    • Has fireplace: Yes
    • Fireplace features: Gas, Great Room, Gas Log
    Interior area
    • Total interior livable area: 5,502 sqft
    • Finished area below ground: 0.00

    Property

    Parking
    • Total spaces: 6
    • Parking features: Garage - Attached
    Features
    • Patio & porch: Patio, Covered
    • Exterior features: Stone, Stucco, Wood
    • Has spa: Yes
    • Has view: Yes
    • View description: City, Mountain
    Lot
    • Size: 0.93 Acres
    • Features: Level, Cul-de-Sac
    Details
    • Parcel number: 146523202002
    • Zoning description: res

    Construction

    Type & style
    • Home type: SingleFamily
    • Architectural style: A-Frame
    Materials
    • Frame
    • Roof: Composition
    Condition
    • Year built: 2020

    Utilities & green energy

    • Sewer: Public Sewer
    • Water: Public

    Community & HOA

    Community
    • Features: Fitness Center
    • Security: Smoke Detector(s), Carbon Monoxide Detector(s)
    HOA
    • Has HOA: Yes
    • Services included: Maintenance Grounds, Capital Reserves
    • HOA fee: $42 monthly
    Location
    • Region: Erie

    Financial & listing details

    • Price per square foot: $319/sqft
    • Tax assessed value: $1,753,300
    • Annual tax amount: $11,750
    • Road surface type: Paved

    Price history

    DateEventPrice
    1/6/2021Listing removed--
    Source: REcolorado as distributed by MLS GRID Report a problem
    1/4/2021Sold$947,000+320.9%$172/sqft
    Source: IRES as distributed by MLS GRID #895846 Report a problem
    6/15/2020Sold$225,000-75%$41/sqft
    Source: Public Record Report a problem
    12/10/2019Pending sale$898,900$163/sqft
    Source: Stellar Colorado Homes #1979075 Report a problem
    10/3/2019Price change$898,900+1.9%$163/sqft
    Source: Stellar Colorado Homes #1979075 Report a problem
    7/13/2019Listed for sale$882,000+275.3%$160/sqft
    Source: eXp Realty, LLC #5933657 Report a problem
    5/2/2019Listing removed$235,000$43/sqft
    Source: BHHS Innovative Real Estate #871508 Report a problem
    5/1/2019Listed for sale$235,000+13%$43/sqft
    Source: BHHS Innovative Real Estate #871508 Report a problem
    4/30/2019Sold$208,000-1%$38/sqft
    Source: IRES as distributed by MLS GRID #871508 Report a problem
    4/11/2019Pending sale$210,000$38/sqft
    Source: Berkshire Hathaway HomeServices Innovative RE #4295503 Report a problem
    4/3/2019Price change$210,000-10.6%$38/sqft
    Source: Berkshire Hathaway HomeServices Innovative RE #4295503 Report a problem
    3/19/2019Price change$235,000+11.9%$43/sqft
    Source: Berkshire Hathaway HomeServices Innovative RE #4295503 Report a problem
    2/21/2019Price change$210,000-6.7%$38/sqft
    Source: Berkshire Hathaway HomeServices Innovative RE #4295503 Report a problem
    1/18/2019Listed for sale$225,000-8.2%$41/sqft
    Source: Berkshire Hathaway HomeServices Innovative RE #4295503 Report a problem
    10/1/2018Listing removed$245,000$45/sqft
    Source: RE/MAX of Boulder, Inc #830414 Report a problem
    6/16/2018Price change$245,000-72.2%$45/sqft
    Source: RE/MAX of Boulder, Inc #830414 Report a problem
    3/2/2018Price change$880,000+259.2%$160/sqft
    Source: RE/MAX of Boulder #6572649 Report a problem
    2/2/2018Listed for sale$245,000+23.1%$45/sqft
    Source: RE/MAX of Boulder, Inc #830414 Report a problem
    12/30/2016Sold$199,000$36/sqft
    Source: Public Record Report a problem
    8/26/2016Pending sale$199,000$36/sqft
    Source: RE/MAX ALLIANCE #760219 Report a problem
    5/1/2016Price change$199,000+5.3%$36/sqft
    Source: RE/MAX ALLIANCE #760219 Report a problem
    11/11/2015Listed for sale$189,000$34/sqft
    Source: RE/MAX ALLIANCE #760219 Report a problem

    Public tax history

    YearProperty taxesTax assessment
    2025$11,750 +1.5%$109,581 -4.7%
    2024$11,582 +36.1%$115,012 -1%
    2023$8,511 +0.3%$116,128 +51.5%
    2022$8,489 +28%$76,638 -2.8%
    2021$6,631 $78,843 +29.2%
    2020$6,631 -29.9%$61,016
    2019$9,459 $61,016 -29.5%
    2018$9,459 $86,536 +8.5%
    2017$9,459 +116.4%$79,750 +93.7%
    2016$4,371 +4.6%$41,180
    2015$4,178 --
    Find assessor info on the county website

    Neighborhood: 80516

    Nearby schools

    GreatSchools rating
    Schools provided by the listing agent
    • Elementary: Meadowlark
    • Middle: Meadowlark
    • High: Centaurus
    • District: Boulder Valley RE 2

    Source: The MLS. This data may not be complete. We recommend contacting the local school district to confirm school assignments for this home.

    Get pre-qualified for a loan
    At Zillow Home Loans, we can pre-qualify you in as little as 5 minutes with no impact to your credit score.

    An equal housing lender. NMLS #10287.