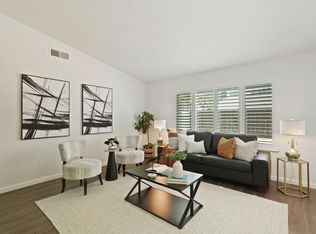
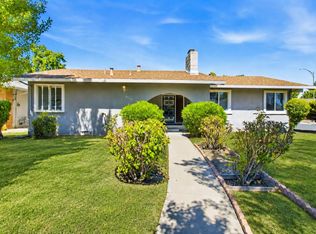
PUBLIC REMARKS Well-maintained single-story California ranch-style home located in an established neighborhood and proudly owned by the same family since 1979. This home reflects years of care and pride of ownership throughout. The freshly painted interior offers a warm and inviting feel, along with granite countertops, glass tile backsplash, laminate flooring, a walk-in shower in the primary bathroom, and French doors leading from the primary bedroom to the backyard. Additional features include an attached 2-car garage, extended driveway parking, and gated RV and/or boat access with side-yard storage potential. Mature landscaping, classic curb appeal, and a functional layout make this a wonderful opportunity for buyers looking for a home that has been genuinely cared for over the years. Conveniently located near shopping, schools, parks, and commuter access.
Pending
$415,000
2428 Stanfield Dr, Stockton, CA 95209
3beds
1,485sqft
Single Family Residence
Built in 1979
6,564 Square Feet Lot
$421,600 Zestimate®
$279/sqft
$-- HOA
What's special
Mature landscapingExtended driveway parkingWarm and inviting feelClassic curb appealFunctional layoutFreshly painted interiorGlass tile backsplash
- 48 days |
- 247 |
- 13 |
Likely to sell faster than
Zillow last checked:
Listing updated:
Listed by:
James Oldham DRE #01471625 209-482-2210,
Real Broker Technologies
Source: MetroList Services of CA,MLS#: 226063498Originating MLS: MetroList Services, Inc.
Facts & features
Interior
Bedrooms & bathrooms
- Bedrooms: 3
- Bathrooms: 2
- Full bathrooms: 2
Primary bathroom
- Features: Shower Stall(s)
Dining room
- Features: Formal Area
Kitchen
- Features: Pantry Closet, Granite Counters, Kitchen/Family Combo
Heating
- Central
Cooling
- Central Air
Appliances
- Laundry: In Garage
Features
- Flooring: Laminate, Tile
- Number of fireplaces: 1
- Fireplace features: Wood Burning
Interior area
- Total structure area: 0
- Total interior livable area: 1,485 sqft
Video & virtual tour
Property
Parking
- Total spaces: 4
- Parking features: RV Possible, Garage Faces Front
- Garage spaces: 2
- Uncovered spaces: 2
Lot
- Size: 6,564 Square Feet
- Features: Curb(s)/Gutter(s)
Details
- Parcel number: 080240050000
- Zoning: Residential
- Special conditions: Trust,Other
Construction
Type & style
- Home type: SingleFamily
- Architectural style: Ranch
- Property subtype: Single Family Residence
Materials
- Brick Veneer, Wood
- Foundation: Raised
- Roof: Composition
Condition
- Year built: 1979
Utilities & green energy
- Electric: 220 Volts in Laundry
- Sewer: Public Sewer
- Water: Water District
- Utilities for property: Public, Sewer In & Connected
Community & HOA
Location
- Region: Stockton
Financial & listing details
- Price per square foot: $279/sqft
- Tax assessed value: $139,854
- Annual tax amount: $1,595
- Price range: $415K - $415K
- Date on market: 6/5/2026
Estimated market value
$421,600
$401,000 - $443,000
$2,372/mo
Price history
| Date | Event | Price |
|---|---|---|
| 7/7/2026 | Sold | $420,000+1.2%$283/sqft |
Source: Public Record Report a problem | ||
| 6/10/2026 | Pending sale | $415,000$279/sqft |
Source: MetroList Services of CA #226063498 Report a problem | ||
| 6/5/2026 | Listed for sale | $415,000$279/sqft |
Source: MetroList Services of CA #226063498 Report a problem | ||
Public tax history
| Year | Property taxes | Tax assessment |
|---|---|---|
| 2025 | $1,595 +1.9% | $139,854 +2% |
| 2024 | $1,565 +1.1% | $137,113 +2% |
| 2023 | $1,547 +2.5% | $134,426 +2% |
| 2022 | $1,509 -2.2% | $131,791 +2% |
| 2021 | $1,544 +2.5% | $129,208 +1% |
| 2020 | $1,507 +2.3% | $127,884 +2% |
| 2019 | $1,472 +1.8% | $125,378 +2% |
| 2018 | $1,446 +2.4% | $122,920 +2% |
| 2017 | $1,412 +6.1% | $120,510 +2% |
| 2016 | $1,331 +1.2% | $118,147 +1.5% |
| 2015 | $1,315 | $116,373 +2% |
| 2014 | $1,315 | $114,093 +0.5% |
| 2013 | -- | $113,578 +2% |
| 2012 | -- | $111,352 +2% |
| 2011 | -- | $109,168 +0.8% |
| 2010 | -- | $108,353 -0.2% |
| 2009 | -- | $108,611 +2% |
| 2008 | -- | $106,481 +2% |
| 2007 | -- | $104,394 +2% |
| 2006 | -- | $102,347 +2% |
| 2005 | -- | $100,340 +2% |
| 2004 | -- | $98,374 +1.9% |
| 2003 | -- | $96,571 +4% |
| 2002 | -- | $92,822 |
| 2001 | -- | $92,822 |
Find assessor info on the county website
Monthly payment
Est. payment
Payment breakdown
Explore the cost of this home by adjusting the details. Changes won't be saved.Climate risks
Neighborhood: Creekside - Wagner
Nearby schools
GreatSchools rating
- 4/10Creekside Elementary SchoolGrades: K-6Distance: 0.4 mi
- 4/10Delta Sierra Middle SchoolGrades: 7-8Distance: 0.2 mi
- 5/10Bear Creek High SchoolGrades: 9-12Distance: 1.1 mi
- $459,6004 bd3 ba2k sqft2422 Stanfield Dr, Stockton, CA 95209Off Market

- $436,7003 bd2 ba1.6k sqft2434 Stanfield Dr, Stockton, CA 95209Off Market
- $581,60010 bd8 ba2.2k sqft2465 Burlington Pl, Stockton, CA 95209Off Market
- $373,4002 bd2 ba1k sqft2447 Burlington Pl, Stockton, CA 95209Off Market
- $601,80010 bd8 ba2.2k sqft2473 Burlington Pl, Stockton, CA 95209Off Market
- $375,0003 bd2 ba1.4k sqft2440 Stanfield Dr, Stockton, CA 95209Sold
- $494,1004 bd3 ba1.9k sqft2416 Stanfield Dr, Stockton, CA 95209Off Market
- $447,3002 bd2 ba2.2k sqft2431 Burlington Pl, Stockton, CA 95209Off Market
A local agent can set up tours, give advice and negotiate with sellers.
A local lender can help you make sure your offer is ready when you are.
Similar homes
- $424,5003 bd2 ba1.6k sqft2566 Lucile Ave, Stockton, CA 95209For Sale
 MLS ID #226082379, Linda Contreras. MetroList Services of CA
 - $459,5003 bd2 ba1.5k sqft2356 Golden Bear Cir, Stockton, CA 95209For Sale
 MLS ID #41138805, Laura Medina. CCAR
 - $449,9993 bd2 ba1.5k sqft3032 NE Sleepy Hollow Dr, Stockton, CA 95209For Sale
 MLS ID #226088025, Tyler Bates. MetroList Services of CA
 - $425,0003 bd2 ba1.5k sqft8502 Macduff Ct, Stockton, CA 95209For Sale
 MLS ID #226081940, Vivi Mason. MetroList Services of CA
 - $479,0004 bd3 ba1.9k sqft1238 Chaparral Way, Stockton, CA 95209For SaleMLS ID #226091900, Daisy Anson. MetroList Services of CA
- $505,0003 bd2 ba1.6k sqft9713 Thornton Rd, Stockton, CA 95209For SaleMLS ID #226085469, Mia Head. MetroList Services of CA
- $469,0003 bd2 ba1.5k sqft3928 Cape Cod Dr, Stockton, CA 95209For SaleMLS ID #226087498, James Perez. MetroList Services of CA
- $459,9004 bd2 ba1.7k sqft8734 Hermosa Ct, Stockton, CA 95210For SaleMLS ID #226092164, Ruth Morey. MetroList Services of CA
- $469,0003 bd1 ba1.1k sqft1428 El Camino Ave, Stockton, CA 95209For SaleMLS ID #226084979, Luigi Caprio. MetroList Services of CA
- $459,0003 bd2 ba1.6k sqft7029 Bridgeport Cir, Stockton, CA 95207For SaleMLS ID #226072955, Heather Wingate. MetroList Services of CA
- $429,0003 bd2 ba1.4k sqft110 San Fernando Ave, Stockton, CA 95210For SaleMLS ID #226063891, Gems Concha Clark. MetroList Services of CA
- $489,0004 bd3 ba2.1k sqft1018 Goldenoak Way, Stockton, CA 95209For SaleMLS ID #226070030, Jessica Spellerberg. MetroList Services of CA
- $445,0004 bd2 ba1.4k sqft9213 Tam O Shanter Dr, Stockton, CA 95210For SaleMLS ID #226087984, Stephanie Anguiano. MetroList Services of CA
- $399,0004 bd2 ba1.3k sqft1117 Knickerbocker Dr, Stockton, CA 95210For SaleMLS ID #226076673, Kimberlee Williams. MetroList Services of CA
- $350,0003 bd2 ba1.3k sqft332 Jean Ave, Stockton, CA 95207For SaleMLS ID #226088411, Sharon Donahue. MetroList Services of CA
- $445,0003 bd2 ba1.3k sqft2555 W Sonoma Ave, Stockton, CA 95204For SaleMLS ID #226077571, Randa Steti. MetroList Services of CA
- $508,0004 bd2 ba1.8k sqft3716 Des Moines Dr, Stockton, CA 95209For SaleMLS ID #226078156, Josie McNiel. MetroList Services of CA
- $439,9005 bd3 ba1.3k sqft2334 S Sacramento St, Stockton, CA 95206For SaleMLS ID #226091412, Paul Lee. MetroList Services of CA
- $439,9993 bd1 ba1.1k sqft1408 W Benjamin Holt Dr, Stockton, CA 95207For SaleMLS ID #226067044, Adrian Herrera Aguilar. MetroList Services of CA
- $455,0004 bd2 ba1.4k sqft518 W Lincoln Rd, Stockton, CA 95207For SaleMLS ID #226012632, Angie Garibay-Romero. MetroList Services of CA
Local buyer's agents are ready to help
