Welcome to your dream home where elegance meets sustainability, and every corner promises comfort wrapped in luxury. As you approach this multi-level split home, the breathtaking panorama of the Vermont Green Mountains greets you, setting the stage for the tranquil experience that awaits. The property's exterior boasts a private gazebo, perfect for sipping your morning coffee while the symphony of nature plays. Children will delight in the whimsical playhouse, and a practical shed ensures your tools and outdoor essentials are neatly stored. Step inside this home to discover a warm and inviting atmosphere, where a crackling fireplace becomes the heart of the home. The living room, bathed in natural light, offers a space where laughter and stories are shared, and memories are made. The kitchen, a chef's dream, has been completely remodeled to feature state-of-the-art appliances, sleek countertops, and ample cabinetry. It's a space that awakens your senses—the sizzle of a pan, the aroma of herbs, and the taste of culinary masterpieces. Venture downstairs to the recently renovated den, a spacious haven for entertainment and relaxation. With its sophisticated wet bar and second refrigerator, it's the perfect spot for hosting game nights or unwinding with a vintage wine. The home's three bedrooms are sanctuaries of peace and comfort, offering restful nights and refreshing mornings. The two baths, stylish and modern, provide spa-like experiences that rejuvenate the soul. Sustainability is at the forefront of this property, with a new solar panel array significantly reducing the electric bill, allowing you to indulge in luxury guilt-free. This home is not just a residence; it's a lifestyle. A place where every sunset over the mountains is a canvas, every moment is cherished, and every day feels lik
Closed
$299,000
2428 NY-22, Peru, NY 12912
3beds
1,326sqft
Single Family Residence, Residential
Built in 1959
1.1 Acres Lot
$309,000 Zestimate®
$225/sqft
$2,232 Estimated rent
Home value
$309,000
$250,000 - $380,000
$2,232/mo
Zestimate® history
Owner options
List your home for rent
$2,232/mo
Rent Zestimate®
Find your next renter with Zillow Rental Manager. Plus, with online applications, you can quickly screen prospective tenants – for free.
$2,232/mo
Rent Zestimate®
Refinance and save
$2,143/mo
Est. payment
Refinancing to a lower rate could help reduce your monthly payments and save thousands over the life of the loan.
$2,143/mo
Est. payment
Explore your selling options
Work with a Zillow partner agent
Leverage their expertise and Zillow's premium Showcase listings to get your home seen by more buyers.
Get startedList with your own agent
Get your home in front of millions of buyers by listing it on Zillow.
Learn how to do itSell it yourself
Take full control of how buyers see your home on Zillow by listing For Sale by Owner (FSBO).
List your homeWhat's special
Crackling fireplaceRecently renovated denSophisticated wet barPrivate gazeboVermont green mountainsSleek countertopsState-of-the-art appliances
Zillow last checked:
Listing updated:
Listed by:
Richard Yeager 518-963-8181,
NY Living Realty
Bought with:
non-member non member
NON MLS OFFICE
Source: Global MLS,MLS#: 202529177
Facts & features
Interior
Bedrooms & bathrooms
- Bedrooms: 3
- Bathrooms: 2
- Full bathrooms: 2
Bedroom
- Description: Vinyl
- Level: Second
- Area: 165
- Dimensions: 11.00 x 15.00
Bedroom
- Description: Vinyl
- Level: Second
- Area: 121
- Dimensions: 11.00 x 11.00
Full bathroom
- Description: Vinyl
- Level: Second
- Area: 120
- Dimensions: 12.00 x 10.00
Full bathroom
- Description: Ceramic Tile
- Level: First
- Area: 132
- Dimensions: 12.00 x 11.00
Den
- Description: Vinly
- Level: Basement
- Area: 506
- Dimensions: 23.00 x 22.00
Dining room
- Description: Vinyl
- Level: First
- Area: 132
- Dimensions: 11.00 x 12.00
Kitchen
- Description: Vinyl
- Level: First
- Area: 154
- Dimensions: 14.00 x 11.00
Living room
- Description: Vinyl
- Level: First
- Area: 195
- Dimensions: 13.00 x 15.00
Office
- Description: Vinyl
- Level: First
- Area: 132
- Dimensions: 11.00 x 12.00
Office
- Description: Vinyl
- Level: First
- Area: 132
- Dimensions: 11.00 x 12.00
Office
- Description: Vinyl
- Level: First
- Area: 132
- Dimensions: 11.00 x 12.00
Sun room
- Description: Vinyl
- Level: Second
- Area: 180
- Dimensions: 12.00 x 15.00
Heating
- Electric, Pellet Stove, Solar
Cooling
- None
Appliances
- Included: Dishwasher, Electric Oven, Microwave, Refrigerator
- Laundry: Electric Dryer Hookup, In Bathroom, Washer Hookup
Features
- Wet Bar, Crown Molding, Eat-in Kitchen
- Flooring: Vinyl, Ceramic Tile
- Windows: Display Window(s)
- Basement: Finished
- Number of fireplaces: 1
- Fireplace features: Insert, Living Room, Pellet Stove
Interior area
- Total structure area: 1,326
- Total interior livable area: 1,326 sqft
- Finished area above ground: 1,326
- Finished area below ground: 492
Property
Parking
- Total spaces: 5
- Parking features: Off Street, Attached, Driveway
- Garage spaces: 1
- Has uncovered spaces: Yes
Features
- Levels: Multi/Split
- Exterior features: None
- Has view: Yes
- View description: Mountain(s)
Lot
- Size: 1.1 Acres
- Features: Level, Mountain(s), Road Frontage, Views
Details
- Additional structures: Gazebo, Shed(s)
- Parcel number: 304.17
- Special conditions: Standard
Construction
Type & style
- Home type: SingleFamily
- Architectural style: Old Style
- Property subtype: Single Family Residence, Residential
Materials
- Aluminum Siding
- Foundation: Block
- Roof: Asphalt
Condition
- New construction: No
- Year built: 1959
Utilities & green energy
- Sewer: Septic Tank
Community & HOA
Community
- Security: Smoke Detector(s), Carbon Monoxide Detector(s)
HOA
- Has HOA: No
Location
- Region: Peru
Financial & listing details
- Price per square foot: $225/sqft
- Tax assessed value: $226,600
- Annual tax amount: $4,739
- Date on market: 11/6/2025
Price history
| Date | Event | Price |
|---|---|---|
| 1/27/2026 | Sold | $299,000$225/sqft |
Source:  Global MLS #202529177 Report a problem Global MLS #202529177 Report a problem | ||
| 11/8/2025 | Pending sale | $299,000$225/sqft |
Source: Global MLS #202529177 Report a problem | ||
| 11/6/2025 | Listed for sale | $299,000$225/sqft |
Source: Global MLS #202529177 Report a problem | ||
Public tax history
Tax history is unavailable.
Neighborhood: 12972
Nearby homes
- $299,0003 bd2 ba1.8k sqft2428 Route 22, Peru, NY 12972Sold

- $243,9003 bd1 ba1.5k sqft2433 Route 22, Keeseville, NY 12972Off Market
- $339,5004 bd2 ba1.7k sqft2420 Route 22, Peru, NY 12972Off Market
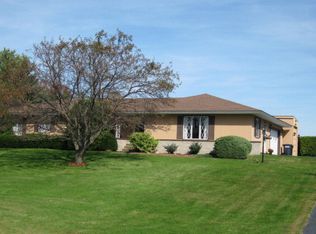
- $238,4004 bd1 ba1.4k sqft2441 Route 22, Peru, NY 12972Off Market
- $255,5003 bd1 ba1.3k sqft2450 Route 22, Peru, NY 12972Off Market
- $367,3003 bd2 ba1.8k sqft12 Brown Rd, Peru, NY 12972Off Market
- $167,9003 bd1 ba1.1k sqft2458 Route 22, Peru, NY 12972Off Market
- $243,6003 bd1 ba1.1k sqft2457 Route 22, Peru, NY 12972Off Market
Nearby schools
GreatSchools rating
- 8/10Keesville Primary SchoolGrades: PK-6Distance: 2.5 mi
- 2/10Ausable Valley Middle SchoolGrades: 7-8Distance: 7 mi
- 5/10Ausable Valley High SchoolGrades: 9-12Distance: 7 mi
Schools provided by the listing agent
- High: AuSable Valley
Source: Global MLS. This data may not be complete. We recommend contacting the local school district to confirm school assignments for this home.
- New York
- Clinton County
- Peru
- 12972
- 2428 NY-22
