Skip main navigation
Closed
  • $249,000

    2428 State Route 34b, Aurora, NY 13026

    4beds
    1,512sqft
    Single Family Residence
    Built in 1948
    0.72 Acres Lot
    $264,300 Zestimate®
    $165/sqft
    $2,914 Estimated rent

    Home value

    $264,300

    $140,000 - $502,000

    $2,914/mo

    Zestimate® history
    Loading
    Loading...

    Owner options

    List your home for rent

    $2,914/mo

    Rent Zestimate®

    Find your next renter with Zillow Rental Manager. Plus, with online applications, you can quickly screen prospective tenants – for free.

    Learn more

    $2,914/mo

    Rent Zestimate®

    Refinance and save

    $1,472/mo

    Est. payment

    Refinancing to a lower rate could help reduce your monthly payments and save thousands over the life of the loan.

    See today's rates

    $1,472/mo

    Est. payment

    Explore your selling options

    Work with a Zillow partner agent

    Leverage their expertise and Zillow's premium Showcase listings to get your home seen by more buyers.

    Get started

    List with your own agent

    Get your home in front of millions of buyers by listing it on Zillow.

    Learn how to do it

    Sell it yourself

    Take full control of how buyers see your home on Zillow by listing For Sale by Owner (FSBO).

    List your home

    What's special

    Detached two-car garageLarge storage roomsSpacious second-floor additionOriginal oak flooringRadiating warmth and character
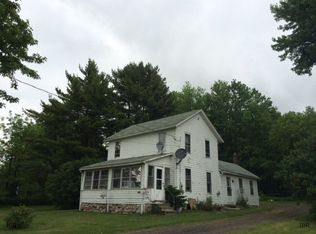
    Welcome to this delightful home, where classic charm meets modern convenience. With original oak flooring and trim on the first-floor, the home is radiating warmth and character from the moment you enter. The spacious second-floor addition, completed in 2016, offers ample room for your growing needs. A detached two-car garage provides convenient parking and storage options. Additionally, take advantage of two large storage rooms located in the basement, offering plenty of space for organization and utility. Enjoy easy access to nearby school amenities, including tennis and basketball courts, a full-size track, open public swim nights, and community shows at the Planetarium! Additionally, you're just a short walk away from the library, providing easy access to resources and community events. This home offers a comfortable and inviting living space as well as a vibrant community lifestyle. Don’t miss the opportunity to make this charming house your new home! Agent is related to the sellers.

    Zillow last checked:

    Listing updated:

    Listed by:

    Tyler Parseghian 315-406-2852,

    Howard Hanna S Tier Inc

    Bought with:

    Patricia Ann Tracey, 40TR0519152

    Howard Hanna Real Estate

    Source: NYSAMLSs,MLS#: R1592849MLS LogoOriginating MLS: Ithaca Board of Realtors

    Facts & features

    Interior

    Bedrooms & bathrooms
    • Bedrooms: 4
    • Bathrooms: 2
    • Full bathrooms: 2
    • Main level bathrooms: 1
    • Main level bedrooms: 2
    Bedroom 1
    • Level: First
    • Dimensions: 15.00 x 10.00
    Bedroom 2
    • Level: First
    • Dimensions: 11.00 x 10.00
    Bedroom 3
    • Level: Second
    • Dimensions: 18.00 x 14.00
    Bedroom 4
    • Level: Second
    • Dimensions: 12.00 x 18.00
    Dining room
    • Level: First
    • Dimensions: 11.00 x 7.00
    Kitchen
    • Level: First
    • Dimensions: 11.00 x 7.00
    Living room
    • Level: First
    • Dimensions: 16.00 x 15.00
    Heating
    • Oil, Forced Air
    Appliances
    • Included: Dryer, Exhaust Fan, Electric Oven, Electric Range, Electric Water Heater, Refrigerator, Range Hood, Washer
    Features
    • Separate/Formal Dining Room, Storage, Natural Woodwork, Bedroom on Main Level
    • Flooring: Carpet, Hardwood, Varies
    • Basement: Full,Partially Finished,Sump Pump
    • Has fireplace: No
    Interior area
    • Total structure area: 1,512
    • Total interior livable area: 1,512 sqft

    Property

    Parking
    • Total spaces: 2
    • Parking features: Detached, Garage
    • Garage spaces: 2
    Features
    • Levels: Two
    • Stories: 2
    • Patio & porch: Enclosed, Porch
    • Exterior features: Blacktop Driveway
    Lot
    • Size: 0.72 Acres
    • Dimensions: 77 x 405
    • Features: Rectangular, Rectangular Lot, Residential Lot
    Details
    • Parcel number: 05620019400000010520000000
    • Special conditions: Standard

    Construction

    Type & style
    • Home type: SingleFamily
    • Architectural style: Cape Cod,Two Story
    • Property subtype: Single Family Residence
    Materials
    • Vinyl Siding
    • Foundation: Block
    • Roof: Asphalt
    Condition
    • Resale
    • Year built: 1948

    Utilities & green energy

    • Electric: Circuit Breakers
    • Sewer: Septic Tank
    • Water: Well

    Community & neighborhood

    Location
    • Region: Aurora

    Other

    Other facts
    • Listing terms: Conventional

    Price history

    DateEventPrice
    7/3/2025Sold$249,000$165/sqft
    Source: NYSAMLSs #R1592849 Report a problem
    3/26/2025Contingent$249,000$165/sqft
    Source: NYSAMLSs #R1592849 Report a problem
    3/13/2025Price change$249,000+4.2%$165/sqft
    Source: NYSAMLSs #R1592849 Report a problem
    7/15/2024Listed for sale$239,000+267.7%$158/sqft
    Source: ITMLS #R1552092 Report a problem
    6/14/2012Sold$65,000-13.3%$43/sqft
    Source: Public Record Report a problem
    9/28/2007Sold$75,000$50/sqft
    Source: Public Record Report a problem

    Public tax history

    YearProperty taxesTax assessment
    2025-- $175,000
    2024-- $175,000
    2023-- $175,000 +39%
    2022-- $125,900
    2021-- $125,900
    2020-- $125,900
    2019-- $125,900
    2018-- $125,900
    2017$1,066 $125,900 +14.5%
    2016-- $110,000 +39.6%
    2015-- $78,800
    2014-- $78,800
    2013-- $78,800
    2012-- $78,800
    2011-- $78,800 -2%
    2010-- $80,400 -2%
    2009-- $82,000 +9.3%
    2008-- $75,000
    2007-- $75,000
    2006-- $75,000
    2005-- $75,000
    2004-- $75,000
    2003-- $75,000 +35.1%
    2002-- $55,500 +5.1%
    2001-- $52,800

    Find assessor info on the county website

    Neighborhood: 13026

    Nearby schools

    GreatSchools rating
    Schools provided by the listing agent
    • Elementary: Southern Cayuga Elementary
    • Middle: Southern Cayuga Middle
    • High: Southern Cayuga High
    • District: Southern Cayuga

    Source: NYSAMLSs. This data may not be complete. We recommend contacting the local school district to confirm school assignments for this home.