Luxurious living awaits in this exquisite patio home nestled near the prestigious Ute Creek Golf Course in the idyllic locale of north Longmont. Enjoy the epitome of privacy and tranquility as the only shared portion of the home is the garage, ensuring uninterrupted serenity with no interior shared walls. Discover your haven of elegance, adorned with gleaming hardwood floors that invite warmth and sophistication throughout. Bask in the embrace of abundant natural light that graces every corner, infusing the space with an airy ambiance. Indulge your culinary aspirations in the updated kitchen, featuring stainless steel appliances and resplendent granite countertops, offering both functionality and style. Cozy up by the gas fireplace during the crisp winter months, savoring the ambiance of flickering flames and unparalleled comfort. Step outside to uncover a covered patio and a charmingly intimate backyard sanctuary, perfect for al fresco gatherings and moments of repose. Embrace the ease of main floor living complemented by an unfinished basement, boasting a passive radon system, a sump pit, and insulated walls, offering boundless potential to tailor the space to your desires. Experience the pinnacle of refined living in this meticulously appointed abode, where every detail has been thoughtfully curated for your utmost enjoyment.
Sold for $600,000
$600,000
2428 Steppe Dr, Longmont, CO 80504
2beds
2,608sqft
Single Family Residence
Built in 2018
4,419 Square Feet Lot
$575,500 Zestimate®
$230/sqft
$2,550 Estimated rent
Home value
$575,500
$547,000 - $604,000
$2,550/mo
Zestimate® history
Owner options
List your home for rent
$2,550/mo
Rent Zestimate®
Find your next renter with Zillow Rental Manager. Plus, with online applications, you can quickly screen prospective tenants – for free.
$2,550/mo
Rent Zestimate®
Refinance and save
$3,612/mo
Est. payment
Refinancing to a lower rate could help reduce your monthly payments and save thousands over the life of the loan.
$3,612/mo
Est. payment
Explore your selling options
Work with a Zillow partner agent
Leverage their expertise and Zillow's premium Showcase listings to get your home seen by more buyers.
Get startedList with your own agent
Get your home in front of millions of buyers by listing it on Zillow.
Learn how to do itSell it yourself
Take full control of how buyers see your home on Zillow by listing For Sale by Owner (FSBO).
List your homeWhat's special
Zillow last checked:
Listing updated:
Listed by:
Jennifer Hart 720-935-1137,
1st Realty Associates Inc
Bought with:
Amanda Miller, 100097685
RE/MAX Elevate - Erie
Source: IRES as distributed by MLS GRID,MLS#: 1006070
Facts & features
Interior
Bedrooms & bathrooms
- Bedrooms: 2
- Bathrooms: 2
- Full bathrooms: 1
- 3/4 bathrooms: 1
- Main level bathrooms: 2
Primary bedroom
- Description: Carpet
- Features: 3/4 Primary Bath
- Level: Main
- Area: 210 Square Feet
- Dimensions: 15 x 14
Bedroom 2
- Description: Wood
- Level: Main
- Area: 132 Square Feet
- Dimensions: 12 x 11
Dining room
- Description: Wood
- Level: Main
- Area: 195 Square Feet
- Dimensions: 15 x 13
Kitchen
- Description: Wood
- Level: Main
- Area: 108 Square Feet
- Dimensions: 9 x 12
Laundry
- Description: Tile
- Level: Main
- Area: 77 Square Feet
- Dimensions: 7 x 11
Living room
- Description: Wood
- Level: Main
- Area: 210 Square Feet
- Dimensions: 15 x 14
Heating
- Forced Air
Cooling
- Ceiling Fan(s)
Appliances
- Included: Electric Range, Self Cleaning Oven, Dishwasher, Refrigerator, Microwave, Disposal
- Laundry: Sink, Washer/Dryer Hookup
Features
- Separate Dining Room, Open Floorplan, Pantry, Walk-In Closet(s), High Ceilings
- Flooring: Wood
- Basement: Full,Unfinished,Crawl Space,Retrofit for Radon
- Has fireplace: Yes
- Fireplace features: Gas, Gas Log, Living Room
Interior area
- Total structure area: 1,562
- Total interior livable area: 2,608 sqft
- Finished area above ground: 1,562
Property
Parking
- Total spaces: 2
- Parking features: Garage Door Opener
- Attached garage spaces: 2
- Details: Attached
Accessibility
- Accessibility features: Near Bus, Accessible Hallway(s), Low Carpet, Main Floor Bath, Accessible Bedroom, Main Level Laundry
Features
- Levels: One
- Stories: 1
- Patio & porch: Patio
- Exterior features: Sprinkler System
- Fencing: Fenced,Vinyl
Lot
- Size: 4,419 Square Feet
- Features: Paved, Curbs, Gutters, Sidewalks, Street Light, Fire Hydrant within 500 Feet
Details
- Parcel number: R0507439
- Zoning: Res
- Special conditions: Private Owner
Construction
Type & style
- Home type: SingleFamily
- Architectural style: Patio Home
- Property subtype: Single Family Residence
Materials
- Brick, Stone
- Roof: Composition
Condition
- New construction: No
- Year built: 2018
Utilities & green energy
- Electric: City Longmont
- Gas: Xcel Energy
- Sewer: Public Sewer
- Water: City
- Utilities for property: Natural Gas Available, Electricity Available, Cable Available, Satellite Avail, High Speed Avail
Green energy
- Energy efficient items: Windows
Community & HOA
Community
- Subdivision: Prairie Village Flg 2
HOA
- Has HOA: Yes
- Services included: Snow Removal
- HOA fee: $55 monthly
- HOA name: Prairie Village HOA
- HOA phone: 303-682-0098
Location
- Region: Longmont
Financial & listing details
- Price per square foot: $230/sqft
- Tax assessed value: $574,100
- Annual tax amount: $3,256
- Date on market: 4/1/2024
- Listing terms: Cash,Conventional,FHA,VA Loan,1031 Exchange
- Exclusions: Sellers personal property
- Electric utility on property: Yes
- Road surface type: Asphalt
Price history
| Date | Event | Price |
|---|---|---|
| 5/10/2024 | Sold | $600,000+9.1%$230/sqft |
Source:  IRES as distributed by MLS GRID #1006070 Report a problem IRES as distributed by MLS GRID #1006070 Report a problem | ||
| 4/22/2024 | Listed for sale | $550,000$211/sqft |
Source: IRES as distributed by MLS GRID #1006070 Report a problem | ||
| 4/8/2024 | Pending sale | $550,000$211/sqft |
Source:  REcolorado as distributed by MLS GRID #IR1006070 Report a problem REcolorado as distributed by MLS GRID #IR1006070 Report a problem | ||
| 4/5/2024 | Listed for sale | $550,000+25.2%$211/sqft |
Source: IRES as distributed by MLS GRID #1006070 Report a problem | ||
| 7/31/2018 | Sold | $439,246-2.4%$168/sqft |
Source: IRES as distributed by MLS GRID #828870 Report a problem | ||
| 6/15/2018 | Pending sale | $449,900$173/sqft |
Source: RE/MAX TRADITIONS INC #828870 Report a problem | ||
| 11/22/2017 | Price change | $449,900-10%$173/sqft |
Source: RE/MAX Traditions, Inc #828870 Report a problem | ||
| 8/7/2017 | Listed for sale | $499,900$192/sqft |
Source: RE/MAX Traditions, Inc #828870 Report a problem | ||
Public tax history
| Year | Property taxes | Tax assessment |
|---|---|---|
| 2025 | $3,301 +1.4% | $35,882 -6% |
| 2024 | $3,256 +5.2% | $38,190 -1% |
| 2023 | $3,095 -1.3% | $38,561 +23.3% |
| 2022 | $3,135 +9.2% | $31,275 -2.8% |
| 2021 | $2,870 | $32,175 +8.9% |
| 2020 | $2,870 +48.7% | $29,544 |
| 2019 | $1,930 | $29,544 +45.4% |
| 2018 | $1,930 | $20,318 +6.2% |
| 2017 | $1,930 +26.6% | $19,140 +20% |
| 2016 | $1,525 +4.9% | $15,950 +10% |
| 2015 | $1,453 -30.2% | $14,500 -34.9% |
| 2014 | $2,080 -9.5% | $22,272 |
| 2013 | $2,298 +18.8% | $22,272 |
| 2012 | $1,935 -3.1% | $22,272 |
| 2011 | $1,997 +1.8% | -- |
| 2010 | $1,961 +0.7% | $23,200 |
| 2009 | $1,948 | $23,200 |
Find assessor info on the county website
Neighborhood: 80504
Nearby homes
- $528,9002 bd2 ba2.4k sqft2426 Steppe Dr, Longmont, CO 80504Off Market

- $613,5002 bd2 ba2.9k sqft2432 Steppe Dr, Longmont, CO 80504Sold
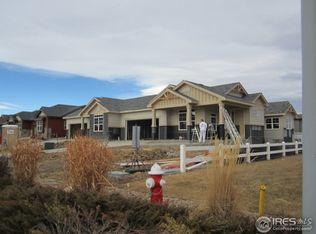
- $526,4002 bd1 ba1.5k sqft2424 Steppe Dr, Longmont, CO 80504Off Market

- $550,0003 bd3 ba2.9k sqft447 Olympia Ave, Longmont, CO 80501Sold
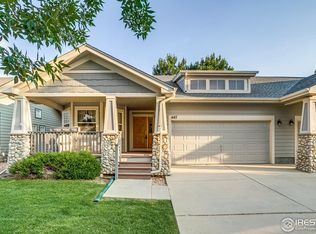
- $503,6002 bd2 ba2.4k sqft2422 Steppe Dr, Longmont, CO 80504Off Market
- $587,4004 bd3 ba1.4k sqft2441 Steppe Dr, Longmont, CO 80504Off Market
- $646,4003 bd2 ba2.2k sqft2437 Steppe Dr, Longmont, CO 80504Off Market
- $581,6003 bd1 ba2.6k sqft2420 Steppe Dr, Longmont, CO 80504Off Market
Nearby schools
GreatSchools rating
- 7/10Alpine Elementary SchoolGrades: PK-5Distance: 0.5 mi
- 4/10Timberline Pk-8Grades: PK-8Distance: 1.4 mi
- 3/10Skyline High SchoolGrades: 9-12Distance: 1.2 mi
Schools provided by the listing agent
- Elementary: Alpine
- Middle: Heritage
- High: Skyline
Source: IRES as distributed by MLS GRID. This data may not be complete. We recommend contacting the local school district to confirm school assignments for this home.
Get a cash offer in 3 minutes
Find out how much your home could sell for in as little as 3 minutes with a no-obligation cash offer.
Estimated market value
$575,500
Get a cash offer in 3 minutes
Find out how much your home could sell for in as little as 3 minutes with a no-obligation cash offer.
Estimated market value
$575,500
- Colorado
- Boulder County
- Longmont
- 80504
- 2428 Steppe Dr
Nearby cities
Nearby neighborhoods
Nearby zip codes
Other Longmont Topics
