If you are looking for a clean, tidy, three bedroom, two and a half bathroom home with potential space for expansion, all at a reasonable price, then you have to see this house. This house also features a half bath off one of the bedrooms and a partially finished basement with a existing bath. This ranch style home has a single car garage, off street parking and a nice sized back yard. This house could also be used as a investment property. The owner has indicated that the roof was replaced approximately 4 years ago. She has no knowledges of recent water in the basement since the gutters were rerouted away from the house
Closed
Listed by: Ritter Real Estate • Pat P Fosse • Contact: 573-450-1530
Bought with: Delta Realty, LLC
Price Unknown
2428 Sunny Ln, Cape Girardeau, MO 63701
3beds
1,170sqft
Single Family Residence
Built in 1967
0.26 Acres Lot
$182,400 Zestimate®
$--/sqft
$1,353 Estimated rent
Home value
$182,400
$171,000 - $193,000
$1,353/mo
Zestimate® history
Owner options
List your home for rent
$1,353/mo
Rent Zestimate®
Find your next renter with Zillow Rental Manager. Plus, with online applications, you can quickly screen prospective tenants – for free.
$1,353/mo
Rent Zestimate®
Refinance and save
Refinancing to a lower rate could help reduce your monthly payments and save thousands over the life of the loan.
Explore your selling options
Work with a Zillow partner agent
Leverage their expertise and Zillow's premium Showcase listings to get your home seen by more buyers.
Get startedList with your own agent
Get your home in front of millions of buyers by listing it on Zillow.
Learn how to do itSell it yourself
Take full control of how buyers see your home on Zillow by listing For Sale by Owner (FSBO).
List your homeWhat's special
Ranch style homeHalf bathSingle car garage
Zillow last checked:
Listing updated:
Listed by:
Pat P Fosse 573-450-1530,
Ritter Real Estate
Bought with:
Scott D Harrison, 2019031974
Delta Realty, LLC
Source: MARIS,MLS#: 23055726 Originating MLS: Southeast Missouri REALTORS
Originating MLS: Southeast Missouri REALTORSFacts & features
Interior
Bedrooms & bathrooms
- Bedrooms: 3
- Bathrooms: 3
- Full bathrooms: 2
- 1/2 bathrooms: 1
- Main level bathrooms: 2
- Main level bedrooms: 3
Bedroom
- Features: Floor Covering: Laminate
- Level: Main
Bedroom
- Features: Floor Covering: Laminate
- Level: Main
Bedroom
- Features: Floor Covering: Laminate
- Level: Main
Bathroom
- Features: Floor Covering: Other
- Level: Main
Bathroom
- Features: Floor Covering: Other
- Level: Main
Bathroom
- Features: Floor Covering: Carpeting
- Level: Lower
Kitchen
- Features: Floor Covering: Other
- Level: Main
Heating
- Electric, Forced Air
Cooling
- Central Air, Electric
Appliances
- Included: Dishwasher, Disposal, Range Hood, Electric Range, Electric Oven, Refrigerator, Electric Water Heater
Features
- Kitchen/Dining Room Combo
- Basement: Partially Finished
- Number of fireplaces: 1
- Fireplace features: Basement, Wood Burning
Interior area
- Total structure area: 1,170
- Total interior livable area: 1,170 sqft
- Finished area above ground: 1,170
- Finished area below ground: 0
Property
Parking
- Total spaces: 1
- Parking features: Attached, Garage, Garage Door Opener, Off Street
- Attached garage spaces: 1
Features
- Levels: One
Lot
- Size: 0.26 Acres
- Dimensions: 79 x 127 x 87 x 153
Details
- Parcel number: 164141901002000000
- Special conditions: Standard
Construction
Type & style
- Home type: SingleFamily
- Architectural style: Ranch
- Property subtype: Single Family Residence
Materials
- Aluminum Siding, Brick Veneer
Condition
- Year built: 1967
Utilities & green energy
- Sewer: Lagoon
- Water: Public
Community & HOA
Community
- Security: Smoke Detector(s)
- Subdivision: 0909 Cape Rock Village
Location
- Region: Cape Girardeau
Financial & listing details
- Tax assessed value: $86,844
- Annual tax amount: $696
- Date on market: 9/19/2023
- Cumulative days on market: 20 days
- Listing terms: Cash,Conventional,Other
- Ownership: Private
- Road surface type: Concrete
Price history
| Date | Event | Price |
|---|---|---|
| 11/8/2023 | Sold | -- |
Source:  MARIS #23055726 Report a problem MARIS #23055726 Report a problem | ||
| 10/9/2023 | Pending sale | $145,000$124/sqft |
Source: MARIS #23055726 Report a problem | ||
| 9/19/2023 | Listed for sale | $145,000$124/sqft |
Source: MARIS #23055726 Report a problem | ||
| 2/28/2021 | Listing removed | -- |
Source: Owner Report a problem | ||
| 5/2/2020 | Listing removed | $890$1/sqft |
Source: Owner Report a problem | ||
| 4/11/2020 | Listed for rent | $890+4.7%$1/sqft |
Source: Owner Report a problem | ||
| 3/1/2019 | Listing removed | $850$1/sqft |
Source: Owner Report a problem | ||
| 2/14/2019 | Listed for rent | $850$1/sqft |
Source: Owner Report a problem | ||
Public tax history
| Year | Property taxes | Tax assessment |
|---|---|---|
| 2025 | $789 +4.4% | $16,500 +5% |
| 2024 | $756 0% | $15,720 |
| 2023 | $756 +8.6% | $15,720 +8.6% |
| 2022 | $696 0% | $14,480 |
| 2021 | $696 -0.3% | $14,480 |
| 2020 | $699 +11% | $14,480 |
| 2019 | $629 | $14,480 |
| 2018 | $629 +0.4% | $14,480 |
| 2017 | $627 | $14,480 |
| 2016 | $627 +0.5% | $14,480 |
| 2015 | $624 +7.1% | $14,480 |
| 2014 | $582 +0.3% | $14,480 |
| 2013 | $581 | $14,480 |
| 2012 | $581 | $14,480 |
Find assessor info on the county website
Neighborhood: 63701
Nearby homes
- $133,8003 bd1 ba1k sqft2434 Sunny Ln, Cape Girardeau, MO 63701Off Market
- $129,2003 bd1 ba-- sqft2426 Sunny Ln, Cape Girardeau, MO 63701Off Market
- $231,0003 bd3 ba4.4k sqft2509 Singing Hills Dr, Cape Girardeau, MO 63701Off Market
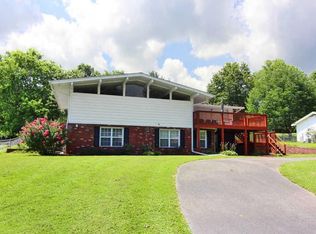
- $--3 bd1 ba1.1k sqft1024 Shady Ln, Cape Girardeau, MO 63701Sold

- $148,2003 bd1 ba1.2k sqft2505 Singing Hills Dr, Cape Girardeau, MO 63701Off Market
- $138,5003 bd1 ba1.1k sqft1022 Villa Ln, Cape Girardeau, MO 63701Off Market
- $147,3003 bd1 ba1.2k sqft2513 Singing Hills Dr, Cape Girardeau, MO 63701Off Market
- $--3 bd1 ba960 sqft1018 Villa Ln, Cape Girardeau, MO 63701Sold
Nearby schools
GreatSchools rating
- 4/10Nell Holcomb Elementary SchoolGrades: PK-8Distance: 3.8 mi
Schools provided by the listing agent
- Elementary: Nell Holcomb Elem.
- Middle: Nell Holcomb Elem.
Source: MARIS. This data may not be complete. We recommend contacting the local school district to confirm school assignments for this home.
- Missouri
- Cape Girardeau County
- Cape Girardeau
- 63701
- 2428 Sunny Ln
Nearby cities
Nearby zip codes
Other Cape Girardeau Topics
