Enjoy space, privacy & modern finishes in this beautiful 4 bedroom 2 story home in Granger! Backing to an acreage, your new home offers a peaceful setting with no immediate neighbors on top of you. Your main level features durable LVP flooring throughout, a spacious living area & a versatile bonus room perfect for a home office, play room or flex space. The kitchen is designed for both everyday living and entertaining, featuring quartz countertops, a large center island & an open dining area. Upstairs you will find four comfortable bedrooms, two full bathrooms & the convenience of a 2nd floor laundry room. Step outside to a fully fenced backyard where you can relax & enjoy added privacy. Your garage is equipped w/epoxy flooring & a fast charging outlet for your electric vehicle. With modern amenities, flexible living spaces & a desirable location close to schools, grocery & interstate, this Granger home is ready to welcome you!
For sale
$355,000
2428 Sunview Dr, Granger, IA 50109
4beds
1,649sqft
Single Family Residence
Built in 2021
9,583 Square Feet Lot
$-- Zestimate®
$215/sqft
$-- HOA
What's special
Added privacyDurable lvp flooring throughoutQuartz countertopsLarge center islandFully fenced backyardOpen dining areaBacking to an acreage
- 24 days |
- 472 |
- 41 |
Likely to sell faster than
Zillow last checked:
Listing updated:
Listed by:
Valerie Kenworthy (515)988-7469,
LPT Realty, LLC
Source: DMMLS,MLS#: 743701 Originating MLS: Des Moines Area Association of REALTORS
Originating MLS: Des Moines Area Association of REALTORSLoading...
Facts & features
Interior
Bedrooms & bathrooms
- Bedrooms: 4
- Bathrooms: 3
- Full bathrooms: 2
- 1/2 bathrooms: 1
Heating
- Forced Air, Gas, Natural Gas
Cooling
- Central Air
Appliances
- Included: Dishwasher, Microwave, Stove
- Laundry: Upper Level
Features
- Dining Area, Eat-in Kitchen, Cable TV, Window Treatments
- Flooring: Carpet, Tile
- Basement: Unfinished
Interior area
- Total structure area: 1,649
- Total interior livable area: 1,649 sqft
Property
Parking
- Total spaces: 2
- Parking features: Attached, Garage, Two Car Garage
- Attached garage spaces: 2
Features
- Levels: Two
- Stories: 2
- Patio & porch: Deck
- Exterior features: Deck
- Fencing: Chain Link
Lot
- Size: 9,583 Square Feet
Details
- Parcel number: 0801435013
Construction
Type & style
- Home type: SingleFamily
- Architectural style: Two Story
- Property subtype: Single Family Residence
Materials
- Vinyl Siding
- Foundation: Poured
- Roof: Asphalt,Shingle
Condition
- Year built: 2021
Utilities & green energy
- Sewer: Public Sewer
- Water: Public
Community & HOA
Community
- Security: Smoke Detector(s)
HOA
- Has HOA: No
Location
- Region: Granger
Financial & listing details
- Price per square foot: $215/sqft
- Tax assessed value: $317,330
- Annual tax amount: $5,835
- Date on market: 6/23/2026
- Cumulative days on market: 24 days
- Listing terms: Cash,Conventional,FHA,VA Loan
- Road surface type: Concrete
Estimated market value
Not available
Estimated sales range
Not available
Not available
Price history
| Date | Event | Price |
|---|---|---|
| 6/23/2026 | Listed for sale | $355,000+5.3%$215/sqft |
Source:  DMMLS #743701 Report a problem DMMLS #743701 Report a problem | ||
| 7/8/2024 | Sold | $337,000+0.6%$204/sqft |
Source:  CIBR #64598 Report a problem CIBR #64598 Report a problem | ||
| 5/2/2024 | Pending sale | $335,000$203/sqft |
Source: DMMLS #694338 Report a problem | ||
| 5/1/2024 | Listed for sale | $335,000+9.9%$203/sqft |
Source: DMMLS #694338 Report a problem | ||
| 12/22/2021 | Sold | $304,713+3.6%$185/sqft |
Source: DMMLS #629564 Report a problem | ||
| 5/20/2021 | Pending sale | $294,000$178/sqft |
Source:  RE/MAX Central #629564 Report a problem RE/MAX Central #629564 Report a problem | ||
Public tax history
| Year | Property taxes | Tax assessment |
|---|---|---|
| 2025 | $5,644 +2% | $317,330 +1.5% |
| 2024 | $5,534 +4.3% | $312,610 |
| 2023 | $5,306 +88333.3% | $312,610 +18.9% |
| 2022 | $6 -25% | $262,940 +77235.3% |
| 2021 | $8 | $340 |
Find assessor info on the county website
Monthly payment
Est. payment
Payment breakdown
Explore the cost of this home by adjusting the details. Changes won't be saved.Climate risks
Neighborhood: 50109
Nearby schools
GreatSchools rating
- 7/10Woodward-Granger Elementary SchoolGrades: 2-5Distance: 0.4 mi
- 4/10Woodward-Granger Middle SchoolGrades: 6-8Distance: 8.4 mi
- 6/10Woodward-Granger High SchoolGrades: 9-12Distance: 8.4 mi
Schools provided by the listing agent
- District: Woodward-Granger
Source: DMMLS. This data may not be complete. We recommend contacting the local school district to confirm school assignments for this home.
- $360,3004 bd3 ba1.3k sqft2430 Sunview Dr, Granger, IA 50109Off Market
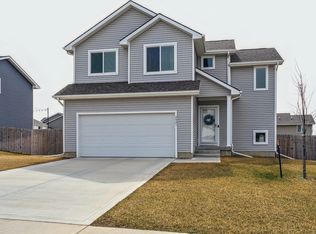
- $315,0003 bd3 ba1.5k sqft2421 Sunview Dr, Granger, IA 50109Sold
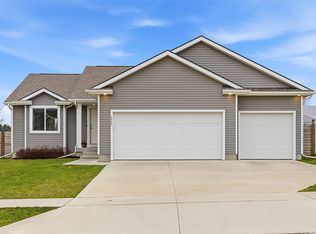
- $326,0003 bd2 ba1.2k sqft2420 Sunview Dr, Granger, IA 50109Sold
- $301,5003 bd3 ba1.4k sqft2312 Windcrest Dr, Granger, IA 50109Off Market
- $319,9004 bd3 ba1.5k sqft2310 Windcrest Dr, Granger, IA 50109Pending
- $300,3003 bd3 ba1.4k sqft2400 Sunview Dr, Granger, IA 50109Off Market
- $355,7003 bd3 ba1.5k sqft2310 Sunview Dr, Granger, IA 50109Off Market
- $320,0003 bd2 ba1.3k sqft2415 Sunview Dr, Granger, IA 50109Sold
A local agent can set up tours, give advice and negotiate with sellers.
Similar homes
- $385,0004 bd3 ba1.3k sqft1604 Hackenberry Pl, Granger, IA 50109For Sale
 MLS ID #743895, Katie Stiles, RE/MAX Precision. DMMLS
 - $369,9003 bd3 ba1.4k sqft1633 92nd Pl, West Des Moines, IA 50266For Sale
 MLS ID #745423, Beth Troyer, Spire Real Estate. DMMLS
 - $430,0004 bd3 ba1.5k sqft1300 NW 5th St, Grimes, IA 50111For Sale
 MLS ID #744552, Justin Roberts, RE/MAX Precision. DMMLS
 - $342,9003 bd3 ba1.5k sqft2000 NE Heritage Dr, Grimes, IA 50111For Sale
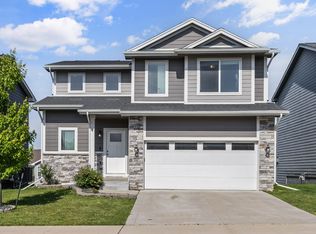 MLS ID #741696, Dustin Kupka, RE/MAX Precision. DMMLS
 - $450,0004 bd3 ba1.5k sqft1150 Cedar Dr, Polk City, IA 50226For SaleMLS ID #744505, Barry Hesse, RE/MAX Concepts. DMMLS
- $349,9003 bd3 ba1.4k sqft935 Trail Dr, Slater, IA 50244For SaleMLS ID #743853, Ethan Hokel, Century 21 Signature. DMMLS
- $430,0005 bd3 ba1.5k sqft316 NW Beechwood Dr, Grimes, IA 50111For SaleMLS ID #744794, Chrissi Ripperger, RE/MAX Concepts. DMMLS
- $359,9004 bd4 ba1.6k sqft609 NE Hunter Dr, Ankeny, IA 50021For SaleMLS ID #744771, Erika Hansen, RE/MAX Real Estate Center. DMMLS
- $389,9004 bd3 ba1.8k sqft3709 161st St, Urbandale, IA 50323For SaleMLS ID #737783, Erin Rundall, Keller Williams Realty GDM. DMMLS
- $359,9004 bd3 ba1.5k sqft4604 Sawyers Dr, Des Moines, IA 50310For SaleMLS ID #743295, Jason Russell, Realty ONE Group Impact. DMMLS
- $385,0004 bd4 ba1.7k sqft9665 Red Sunset Ct, West Des Moines, IA 50266For SaleMLS ID #744573, Jordon Vivanh, RE/MAX Concepts. DMMLS
- $380,0004 bd4 ba1.7k sqft303 SE 14th St, Grimes, IA 50111For SaleMLS ID #721556, Pennie Carroll, Pennie Carroll & Associates. DMMLS
- $380,0003 bd2 ba1.4k sqft14624 Westbrook Dr, Urbandale, IA 50323For SaleMLS ID #740373, Cy Phillips, Space Simply. DMMLS
- $389,9003 bd2 ba1.6k sqft5912 NW 92nd Ct, Johnston, IA 50131For SaleMLS ID #742202, Matt Klein, RE/MAX Concepts. DMMLS
- $349,9003 bd2 ba1.7k sqft995 8th St, Waukee, IA 50263For SaleMLS ID #738600, Jason Russell, Realty ONE Group Impact. DMMLS
- $393,0003 bd2 ba1.4k sqft9914 Marnewood Dr, Johnston, IA 50131For SaleMLS ID #742191, Jasmina Salkic-Schutte, EXIT Realty & Associates. DMMLS
- $380,0004 bd3 ba1.1k sqft4101 NE 6th St, Ankeny, IA 50021For SaleMLS ID #743160, Steph Reed, RE/MAX Concepts. DMMLS
- $377,9004 bd4 ba1.7k sqft9305 Red Sunset Dr, West Des Moines, IA 50266For SaleMLS ID #740170, Sydnee Yetmar, RE/MAX Concepts. DMMLS
- $380,0004 bd3 ba1.4k sqft1245 Cedar St, Waukee, IA 50263For SaleMLS ID #742782, Jennifer Clark, Century 21 Signature. DMMLS
- $340,0004 bd2 ba1.4k sqft112 NE Megan Ave, Elkhart, IA 50073For Sale
 MLS ID #70345, Aaron O'Tool, RE/MAX Concepts- Waukee. CIBR
