Skip main navigation
Coming soon 07/24
  • Listed by: Real Brokerage Technologies • Johanna Adorable • Contact: 855-450-0442
    $549,999

    2428 Tulip Dr, Perris, CA 92570

    3beds
    1,481sqft
    : 
    Loading
    Get pre-qualified
    Single Family Residence
    Built in 2019
    5,663 Square Feet Lot
    $-- Zestimate®
    $371/sqft
    $102/mo HOA

    What's special

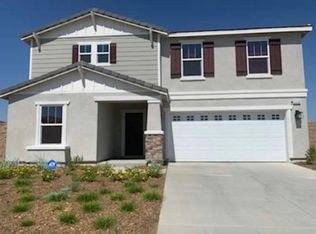
    Take advantage of an incredible 2.75% ASSUMABLE LOAN—a rare opportunity in today's market! Welcome to Green Valley, a vibrant newer community in Perris, just across from Menifee. This move-in-ready, single-story home offers the feel of new construction with over $40,000 in backyard upgrades, including an Alumawood patio cover with ceiling fans, a large concrete patio, artificial turf, professional landscaping, and beautiful mountain views. Inside, you'll find an open-concept floor plan with two secondary bedrooms, a spacious primary suite, and a stunning kitchen featuring white quartz countertops, a large island, double ovens, a gas cooktop, a stylish backsplash, and a walk-in pantry. Additional upgrades include luxury vinyl plank flooring throughout, an epoxy-coated garage floor, and a low-payment solar lease to help keep energy costs affordable. If you've been looking for an affordable, move-in-ready home with exceptional upgrades and the opportunity to assume a 2.75% interest rate, this home checks all the boxes. Be among the first to tour this beautiful home at the Open House on July 25th. You won't want to miss this opportunity!
    5 days
    |
    420
    |
    39
    |

    Zillow last checked:

    Listing updated:

    Listed by:

    Johanna Adorable DRE #02132874 714-928-6816,

    Real Brokerage Technologies

    Source: CRMLS,MLS#: SW26149364MLS LogoOriginating MLS: California Regional MLS

    Loading...

      Facts & features

      Interior

      Bedrooms & bathrooms
      • Bedrooms: 3
      • Bathrooms: 2
      • Full bathrooms: 2
      • Main level bathrooms: 2
      • Main level bedrooms: 3
      Rooms
      • Room types: Bedroom
      Bedroom
      • Features: All Bedrooms Down
      Heating
      • Central
      Cooling
      • Central Air
      Appliances
      • Included: Convection Oven, Microwave, Self Cleaning Oven, Water Heater
      • Laundry: Washer Hookup, Inside
      Features
      • All Bedrooms Down
      • Flooring: Laminate, Vinyl
      • Has fireplace: No
      • Fireplace features: None
      • Common walls with other units/homes: No Common Walls
      Interior area
      • Total interior livable area: 1,481 sqft

      Property

      Parking
      • Total spaces: 2
      • Parking features: Garage
      • Attached garage spaces: 2
      Features
      • Levels: One
      • Stories: 1
      • Entry location: 1
      • Patio & porch: Concrete, Covered, Patio
      • Pool features: None
      • Fencing: Vinyl
      • Has view: Yes
      • View description: Mountain(s)
      Lot
      • Size: 5,663 Square Feet
      • Features: Back Yard
      Details
      • Parcel number: 330580002
      • Special conditions: Standard

      Construction

      Type & style
      • Home type: SingleFamily
      • Property subtype: Single Family Residence
      Materials
      • Roof: Tile
      Condition
      • Turnkey
      • New construction: No
      • Year built: 2019

      Utilities & green energy

      • Sewer: Public Sewer
      • Water: Public

      Community & HOA

      Community
      • Features: Biking, Hiking, Park, Suburban
      HOA
      • Has HOA: Yes
      • Amenities included: Other Courts, Playground, Trail(s)
      • HOA fee: $102 monthly
      • HOA name: Stonecreek at Green Valley Ranch Homeowners Associ
      • HOA phone: 949-833-2600
      Location
      • Region: Perris

      Financial & listing details

      • Price per square foot: $371/sqft
      • Tax assessed value: $475,285
      • Annual tax amount: $8,090
      • Date on market: 7/10/2026
      • Listing terms: Cash,Conventional,1031 Exchange,FHA,Submit,VA Loan
      • Inclusions: Stove top, double ovens/microwave, dishwasher
      • Exclusions: Refrigerator, washer & dryer

        Estimated market value

        Not available

        Estimated sales range

        Not available

        Not available

        Price history

        DateEventPrice
        6/3/2021Pending sale$439,095-0.1%$296/sqft
        Source: CRMLS #IV21009341 Report a problem
        5/28/2021Sold$439,500$297/sqft
        Source: Public Record Report a problem

        Public tax history

        YearProperty taxesTax assessment
        2025$8,090 +1%$475,285 +2%
        2024$8,014 +3.9%$465,967 +2%
        2023$7,713 +7.8%$456,831 +2%
        2022$7,155 +251.4%$447,875 +1231.5%
        2021$2,036 +444.5%$33,637 +1%
        2020$374 $33,293 +2%
        2019-- $32,641
        Find assessor info on the county website

        Monthly payment

        Est. payment

        Payment breakdown

        Explore the cost of this home by adjusting the details. Changes won't be saved.
        All calculations are estimates and provided by Zillow, Inc. for informational purposes only. Actual amounts may vary.
        HOA fees may include property taxes on listings classified as Co-Ops. Contact the listing agent and/or owner for fee details.
        Mortgage interest rates are dependent on a number of factors, including credit score, down payment, and repayment length. Interest rate data provided by Zillow Group Marketplace, Inc. as of 1/1/1970 from various mortgage lenders with which we have lead or other similar arrangements; the Estimated Payment is an average of those rates.
        See how much you could borrow to make a competitive offer.

        Climate risks

        Neighborhood: 92570

        Getting around

        3 / 100
        Car-Dependent
        26 / 100
        Somewhat Bikeable

        Nearby schools

        GreatSchools rating

        A local agent can set up tours, give advice and negotiate with sellers.

        Browse local experts

        Similar homes

            • Local buyer's agents are ready to help