Skip main navigation
Closed
  • $450,000

    2428 Village Park Bnd, Duluth, GA 30096

    4beds
    2,003sqft
    Townhouse, Residential
    Built in 2018
    2,178 Square Feet Lot
    $437,100 Zestimate®
    $225/sqft
    $2,549 Estimated rent

    Home value

    $437,100

    $402,000 - $476,000

    $2,549/mo

    Zestimate® history
    Loading
    Loading...

    Owner options

    List your home for rent

    $2,549/mo

    Rent Zestimate®

    Find your next renter with Zillow Rental Manager. Plus, with online applications, you can quickly screen prospective tenants – for free.

    Learn more

    $2,549/mo

    Rent Zestimate®

    Refinance and save

    $3,017/mo

    Est. payment

    Refinancing to a lower rate could help reduce your monthly payments and save thousands over the life of the loan.

    See today's rates

    $3,017/mo

    Est. payment

    Explore your selling options

    Work with a Zillow partner agent

    Leverage their expertise and Zillow's premium Showcase listings to get your home seen by more buyers.

    Get started

    List with your own agent

    Get your home in front of millions of buyers by listing it on Zillow.

    Learn how to do it

    Sell it yourself

    Take full control of how buyers see your home on Zillow by listing For Sale by Owner (FSBO).

    List your home

    What's special

    Gas fireplaceQuality of constructionGleaming hardwood floorsEnd-unit homeInviting open floor planLarger yardMore natural light
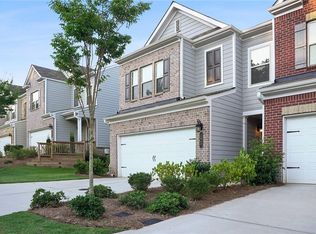
    Exceptional Spacious Townhome Offering Modern Style, Comfort, and Convenience Welcome to this beautifully crafted, move-in-ready townhome that combines modern design with ultimate convenience and peace of mind. As you approach this end-unit home, the quality of construction and thoughtful attention to detail by the builder are immediately apparent. Enjoy the added benefits of more natural light, a larger yard, and increased privacy, thanks to its prime end-unit location. Step inside to discover an inviting, open floor plan highlighted by gleaming hardwood floors and a warm, spacious atmosphere. The main level seamlessly flows between living and dining spaces, making it perfect for entertaining or everyday living. The chef-inspired kitchen features white cabinetry, granite countertops, upgraded stainless steel appliances, a breakfast bar, and a generously sized pantry. Direct access to the two-car garage adds an extra layer of convenience. On sunny days, unwind on your private back patio, surrounded by a low-maintenance, HOA-maintained yard. When the weather cools, cozy up next to the gas fireplace with an easy-to-use electric starter--the perfect spot for relaxation. Upstairs, the home offers four spacious bedrooms, each with large walk-in and/or deep closets. The generous size of these bedrooms allows flexibility for them to also be used as a home office, playroom, or guest room. The owner's suite, with elegant tray ceilings, overlooks the serene backyard and features a well-appointed en-suite bath with a garden tub, separate shower, double vanity with granite countertops, and plenty of space to unwind. The convenient upstairs laundry closet is just steps from the bedrooms. With all major systems and the roof under 7 years old, this home is not only stylish but also low-maintenance, allowing you to enjoy a carefree lifestyle in this meticulously maintained community. Residents can take full advantage of the neighborhood pool and playground, adding to the appeal of living here. The Berkeley Village townhome community's appeal extends even further with the highly-rated Shorty Howell Park just half a block away, offering a seamless connection to outdoor and recreational activities. This top-rated Gwinnett County park is a hub for sports and nature lovers alike, featuring 7 lighted youth baseball/softball fields, a football field with a lighted walking track, playgrounds, and a serene lake. The 1.25-mile paved multi-purpose trail is perfect for getting some fresh air and exercise, and the Activity Building provides space for community classes and private events, making it an ideal venue for local gatherings. With such a wide range of amenities right at your doorstep, Shorty Howell Park truly enhances the lifestyle of this exceptional townhome community. The lifestyle and amenities of Berkeley Village are further elevated by its proximity to the vibrant Duluth Town Green, just a short distance away. This lively destination offers a variety of chef-driven restaurants, as well as entertainment, festivals, and concerts throughout the year. You'll also find convenient access to shopping, top-rated schools, and a wide range of dining options from beloved local eateries to diverse international cuisine making it the perfect complement to your new home. Don't miss out on the opportunity to make this outstanding townhome yours. Schedule a showing today!

    Zillow last checked:

    Listing updated:

    Listed by:

    Alan Kaplan,

    Atlanta Fine Homes Sotheby's International 404-909-6000

    Bought with:

    Ju Hwan Lee, 357822

    Wealthpoint Realty, LLC.

    Source: FMLS GA,MLS#: 7504742MLS Logo

    Facts & features

    Interior

    Bedrooms & bathrooms
    • Bedrooms: 4
    • Bathrooms: 3
    • Full bathrooms: 2
    • 1/2 bathrooms: 1
    Rooms
    • Room types: Family Room, Office
    Primary bedroom
    • Features: Other
    • Level: Other
    Bedroom
    • Features: Other
    Primary bathroom
    • Features: Double Vanity, Separate Tub/Shower, Soaking Tub
    Dining room
    • Features: Open Concept
    Kitchen
    • Features: Breakfast Bar, Breakfast Room, Cabinets White, Keeping Room, Pantry, Stone Counters, View to Family Room, Other
    Heating
    • Central, Forced Air, Natural Gas
    Cooling
    • Ceiling Fan(s), Central Air, Electric, Heat Pump
    Appliances
    • Included: Dishwasher, Disposal, Dryer, Electric Oven, Gas Range, Gas Water Heater, Microwave, Range Hood, Refrigerator, Self Cleaning Oven, Washer
    • Laundry: Laundry Closet, Upper Level
    Features
    • Double Vanity, Entrance Foyer, High Ceilings 9 ft Main, High Ceilings 9 ft Upper, High Speed Internet, Tray Ceiling(s), Walk-In Closet(s)
    • Flooring: Carpet, Ceramic Tile, Hardwood
    • Windows: Double Pane Windows, Insulated Windows
    • Basement: None
    • Attic: Pull Down Stairs
    • Number of fireplaces: 1
    • Fireplace features: Factory Built, Family Room, Gas Log, Glass Doors
    Interior area
    • Total structure area: 2,003
    • Total interior livable area: 2,003 sqft
    • Finished area above ground: 2,003
    • Finished area below ground: 0

    Property

    Parking
    • Total spaces: 2
    • Parking features: Attached, Driveway, Garage, Garage Door Opener, Garage Faces Front, Kitchen Level
    • Attached garage spaces: 2
    • Has uncovered spaces: Yes
    Accessibility
    • Accessibility features: None
    Features
    • Levels: Two
    • Stories: 2
    • Patio & porch: Patio
    • Exterior features: Rain Gutters, Other
    • Pool features: None
    • Spa features: None
    • Fencing: None
    • Has view: Yes
    • View description: Other
    • Waterfront features: None
    • Body of water: None
    Lot
    • Size: 2,178 Square Feet
    • Features: Back Yard, Landscaped
    Details
    • Additional structures: None
    • Parcel number: R6261 250
    • Other equipment: None
    • Horse amenities: None

    Construction

    Type & style
    • Home type: Townhouse
    • Architectural style: Townhouse
    • Property subtype: Townhouse, Residential
    Materials
    • Brick Front, Frame, HardiPlank Type
    • Foundation: Slab
    • Roof: Composition,Shingle
    Condition
    • Resale
    • New construction: No
    • Year built: 2018

    Utilities & green energy

    • Electric: 110 Volts, 220 Volts
    • Sewer: Public Sewer
    • Water: Public
    • Utilities for property: Cable Available, Electricity Available, Natural Gas Available, Phone Available, Sewer Available, Underground Utilities, Water Available
    Green energy
    • Energy efficient items: None
    • Energy generation: None

    Community & HOA

    Community
    • Features: Homeowners Assoc, Meeting Room, Near Beltline, Near Schools, Near Trails/Greenway, Park, Playground, Pool, Restaurant, Sidewalks, Street Lights, Tennis Court(s)
    • Security: Smoke Detector(s)
    • Subdivision: Berkeley Village
    HOA
    • Has HOA: Yes
    • Services included: Maintenance Grounds, Reserve Fund, Swim, Termite
    • HOA fee: $200 monthly
    Location
    • Region: Duluth

    Financial & listing details

    • Price per square foot: $225/sqft
    • Tax assessed value: $439,600
    • Annual tax amount: $5,451
    • Date on market: 1/16/2025
    • Cumulative days on market: 2 days
    • Listing terms: Cash,Conventional,FHA,VA Loan
    • Ownership: Fee Simple
    • Electric utility on property: Yes
    • Road surface type: Asphalt

    Price history

    DateEventPrice
    2/11/2025Sold$450,000+2.3%$225/sqft
    Source: FMLS GA #7504742 Report a problem
    1/22/2025Pending sale$440,000$220/sqft
    Source: FMLS GA #7504742 Report a problem
    1/16/2025Listed for sale$440,000+1.1%$220/sqft
    Source: FMLS GA #7504742 Report a problem
    10/17/2022Sold$435,000-0.9%$217/sqft
    Source: FMLS GA #7112794 Report a problem
    9/25/2022Contingent$439,000$219/sqft
    Source: FMLS GA #7112794 Report a problem
    9/25/2022Pending sale$439,000$219/sqft
    Source: GAMLS #20072574 Report a problem
    9/10/2022Listed for sale$439,000+38.1%$219/sqft
    Source: GAMLS #20072574 Report a problem
    6/28/2018Sold$317,888$159/sqft
    Source: Public Record Report a problem

    Public tax history

    YearProperty taxesTax assessment
    2025$5,836 +0%$175,840 +4.1%
    2024$5,834 +7%$168,880 -2.9%
    2023$5,451 +7.1%$174,000 +13.4%
    2022$5,089 +5.4%$153,480 +21.1%
    2021$4,830 +6.1%$126,720 +7.2%
    2020$4,551 +4.7%$118,240
    2019$4,348 $118,240
    Find assessor info on the county website

    Neighborhood: 30096

    Nearby schools

    GreatSchools rating
    Schools provided by the listing agent
    • Elementary: Harris
    • Middle: Duluth
    • High: Duluth

    Source: FMLS GA. This data may not be complete. We recommend contacting the local school district to confirm school assignments for this home.

    Get a cash offer in 3 minutes
    Find out how much your home could sell for in as little as 3 minutes with a no-obligation cash offer.
    Estimated market value
    $437,100
    Get a cash offer in 3 minutes
    Find out how much your home could sell for in as little as 3 minutes with a no-obligation cash offer.
    Estimated market value
    $437,100