Welcome to your dream corner-lot oasis! This stunning 4-bedroom, 1.5-bath home is a perfect blend of comfort, convenience, and style. With a detached 2-car garage and ample space to roam, this property offers the ultimate in modern living. As you step inside, you'll be greeted by a spacious and inviting layout that seamlessly connects each living area. The generous living room is bathed in natural light, creating a warm and welcoming ambiance. The open-concept design effortlessly flows into the dining area, providing a perfect space for gatherings and entertaining. The heart of the home is the well-appointed kitchen, complete with sleek countertops, modern appliances, and plenty of cabinet storage. Whether you're a culinary enthusiast or simply love to gather for meals, this kitchen is sure to inspire your inner chef. With four well-proportioned bedrooms, there's room for everyone to have their own comfortable space. The half bath adds convenience, while the main bathroom boasts both elegance and functionality. But the real magic happens outdoors. Situated on a coveted corner lot, the property offers a sense of privacy and space that's hard to find. Imagine spending evenings in your detached 2-car garage, perfect for storing vehicles, hobbies, or converting into your own creative space. The large yard surrounding the home presents endless possibilities for landscaping, gardening, or creating a play haven for kids and pets. Before you even move in, the seller is going the extra mile by applying a fresh coat of paint to the trim, ensuring that the home is picture-perfect for your arrival. The attention to detail doesn't stop there – this residence has been meticulously cared for, making it truly move-in ready. Located in a sought-after neighborhood, you'll enjoy easy access to local amenities, parks, schools, and more. Commuting is a breeze with major thoroughfares just moments away. Don't miss your chance to own this exceptional corner-lot gem. With its charming features, abundant space, and prime location, this home is ready to welcome its new owners into a life of comfort and style. Schedule a showing today and turn your homeownership dreams into reality!
Sold-co-op w/mbr
Price Unknown
2428 W Graber St, Wichita, KS 67217
4beds
1,271sqft
Single Family Onsite Built
Built in 1954
7,840 Square Feet Lot
$179,500 Zestimate®
$--/sqft
$1,650 Estimated rent
Home value
$179,500
$171,000 - $188,000
$1,650/mo
Zestimate® history
Owner options
List your home for rent
$1,650/mo
Rent Zestimate®
Find your next renter with Zillow Rental Manager. Plus, with online applications, you can quickly screen prospective tenants – for free.
$1,650/mo
Rent Zestimate®
Refinance and save
Refinancing to a lower rate could help reduce your monthly payments and save thousands over the life of the loan.
Explore your selling options
Work with a Zillow partner agent
Leverage their expertise and Zillow's premium Showcase listings to get your home seen by more buyers.
Get startedList with your own agent
Get your home in front of millions of buyers by listing it on Zillow.
Learn how to do itSell it yourself
Take full control of how buyers see your home on Zillow by listing For Sale by Owner (FSBO).
List your homeWhat's special
Zillow last checked:
Listing updated:
Listed by:
Larry Hall 316-640-3289,
Reece Nichols South Central Kansas
Bought with:
Steve Myers, SP00237554
Source: SCKMLS as distributed by MLS GRID,MLS#: 629597
Facts & features
Interior
Bedrooms & bathrooms
- Bedrooms: 4
- Bathrooms: 2
- Full bathrooms: 1
- 1/2 bathrooms: 1
Primary bedroom
- Description: Wood
- Level: Main
- Area: 156
- Dimensions: 13x12
Bedroom
- Description: Wood
- Level: Main
- Area: 144
- Dimensions: 12x12
Bedroom
- Description: Wood
- Level: Main
- Area: 120
- Dimensions: 10x12
Bedroom
- Description: Laminate - Other
- Level: Main
- Area: 1812
- Dimensions: 151x12
Kitchen
- Description: Tile
- Level: Main
- Area: 144
- Dimensions: 12x12
Living room
- Description: Laminate - Other
- Level: Main
- Area: 240
- Dimensions: 15x16
Heating
- Forced Air, Natural Gas
Cooling
- Central Air, Electric
Appliances
- Included: Dishwasher, Disposal, Refrigerator, Range
- Laundry: Main Level
Features
- Ceiling Fan(s)
- Basement: None
- Has fireplace: No
Interior area
- Total interior livable area: 1,271 sqft
- Finished area above ground: 1,271
- Finished area below ground: 0
Property
Parking
- Total spaces: 2
- Parking features: Detached
- Garage spaces: 2
Features
- Levels: One
- Stories: 1
- Exterior features: Guttering - ALL
- Fencing: Chain Link,Wood
Lot
- Size: 7,840 Square Feet
- Features: Corner Lot, Standard
Details
- Parcel number: 2130603202016.00
Construction
Type & style
- Home type: SingleFamily
- Architectural style: Ranch
- Property subtype: Single Family Onsite Built
Materials
- Frame w/Less than 50% Mas
- Foundation: None, Crawl Space
- Roof: Composition
Condition
- Year built: 1954
Utilities & green energy
- Utilities for property: Sewer Available, Public
Community & HOA
Community
- Subdivision: SOUTHWEST VILLAGE
HOA
- Has HOA: No
Location
- Region: Wichita
Financial & listing details
- Tax assessed value: $155,300
- Annual tax amount: $1,613
- Date on market: 8/28/2023
- Cumulative days on market: 20 days
- Ownership: Individual
- Road surface type: Paved
Price history
Price history is unavailable.
Public tax history
| Year | Property taxes | Tax assessment |
|---|---|---|
| 2025 | $1,846 +10.8% | $17,860 +11.4% |
| 2024 | $1,667 +3% | $16,031 +8.2% |
| 2023 | $1,618 -0.2% | $14,812 |
| 2022 | $1,621 -1.4% | -- |
| 2021 | $1,645 +7.9% | -- |
| 2020 | $1,524 +41.4% | $13,398 +40.2% |
| 2019 | $1,078 -3.8% | $9,557 -3.5% |
| 2018 | $1,121 +18.8% | $9,902 |
| 2017 | $943 +0.2% | -- |
| 2016 | $941 +0.7% | -- |
| 2015 | $935 +2% | -- |
| 2014 | $916 | -- |
| 2013 | -- | -- |
| 2012 | -- | -- |
| 2011 | -- | $8,660 -4% |
| 2008 | -- | $9,017 +3% |
| 2007 | -- | $8,752 +6% |
| 2006 | -- | $8,258 |
| 2005 | -- | $8,258 +8.8% |
| 2004 | -- | $7,591 |
| 2003 | -- | $7,591 +3% |
| 2002 | -- | $7,372 +16.5% |
| 2000 | -- | $6,326 |
Find assessor info on the county website
Neighborhood: Southwest
Nearby homes
- $165,4004 bd2 ba1.2k sqft2422 W Graber St, Wichita, KS 67217Off Market
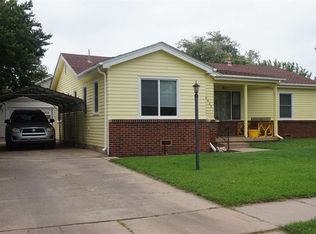
- $--3 bd2 ba1.2k sqft2416 W Graber St, Wichita, KS 67217Sold

- $157,2003 bd2 ba1.2k sqft2427 W 27th St S, Wichita, KS 67217Off Market
- $135,1004 bd1 ba1.2k sqft2421 W 27th St S, Wichita, KS 67217Off Market

- $1,2003 bd1 ba925 sqft2427 W Graber St, Wichita, KS 67217For Rent
- $138,5003 bd1 ba925 sqft2421 W Graber St, Wichita, KS 67217Off Market
- $136,1003 bd1 ba1.2k sqft2410 W Graber St, Wichita, KS 67217Off Market
- $175,4003 bd2 ba1.2k sqft2415 W 27th St S, Wichita, KS 67217Off Market
Nearby schools
GreatSchools rating
- 3/10Woodman Elementary SchoolGrades: PK-5Distance: 0.6 mi
- 2/10Truesdell Middle SchoolGrades: 6-8Distance: 0.6 mi
- 1/10South High SchoolGrades: 9-12Distance: 1.6 mi
Schools provided by the listing agent
- Elementary: Woodman
- Middle: Truesdell
- High: South
Source: SCKMLS as distributed by MLS GRID. This data may not be complete. We recommend contacting the local school district to confirm school assignments for this home.
Sell for more on Zillow
Get a Zillow Showcase℠ listing at no additional cost and you could sell for .
$179,500
2% more
+$3,590
With Zillow Showcase(estimated)
$183,090
Sell for more on Zillow
Get a Zillow Showcase℠ listing at no additional cost and you could sell for .
$179,500
2% more
+$3,590
With Zillow Showcase(estimated)
$183,090
- Kansas
- Sedgwick County
- Wichita
- 67217
- Southwest
- 2428 W Graber St
