OPEN HOUSE: Join us, Saturday, February 28, 2026 from 11:00AM - 1:00PM to view this beautifully appointed former model home, where designer finishes, thoughtful upgrades, and impeccable care come together in every room. From the moment you enter, you'll notice the elevated details that set this property apart; custom touches, abundance of natural light, and a layout crafted for both comfort and style. Experience the heart of the home in this stunning kitchen, where designer finishes, premium appliances, and flawless craftsmanship come together in one unforgettable space, including: upgraded cabinetry, granite countertops, custom tile backsplash, large island with additional seating and storage, a beautiful farm sink, stainless-steel appliances and walk-in pantry. Open to the family room, you can enjoy the custom gas-log fireplace and breathtaking views of your fully landscaped backyard. The heart of the home flows seamlessly into an incredible retreat, a true extension of the living space and situated on the largest lot in the community. Designed with gatherings in mind, this outdoor oasis features a custom built kitchen, spacious seating areas, covered patio, and a stunning built-in firepit that sets the stage for memorable evenings with family and friends; not to mention the beautiful pergolas adding to the finishing touches. Lush landscaping and a well-planned layout offer both beauty and privacy, making the space ideal for relaxation or play. The primary bedroom highlights custom board and batten accent walls and new interior paint providing a sense of warmth and comfort. Your en-suite features a walk-in shower with dual showerheads, dual vanities, and elegant tile flooring; not to mention a spacious walk-in closet. The separate loft features a custom wood accent wall and is located ideally by two additional bedrooms and one full bathroom. Additional bedroom is located downstairs, with a full bathroom, perfect for a guest suite or multigenerational living. The separate laundry room is conveniently located upstairs and includes upper and lower cabinets, and a built-in sink, plus new interior paint. Step into the fully finished and insulated oversized 3-car garage that features epoxy flooring, and extra depth to provide all the storage space you need and more! With its blend of model home quality, family friendly functionality, and exceptional outdoor living, this property is a rare opportunity that stands out in every way.
Closed
$774,895
2428 W Nehalem Dr, Sparks, NV 89436
4beds
2,681sqft
Single Family Residence
Built in 2019
0.32 Acres Lot
$782,300 Zestimate®
$289/sqft
$3,367 Estimated rent
Home value
$782,300
$720,000 - $853,000
$3,367/mo
Zestimate® history
Owner options
List your home for rent
$3,367/mo
Rent Zestimate®
Find your next renter with Zillow Rental Manager. Plus, with online applications, you can quickly screen prospective tenants – for free.
$3,367/mo
Rent Zestimate®
Refinance and save
$4,549/mo
Est. payment
Refinancing to a lower rate could help reduce your monthly payments and save thousands over the life of the loan.
$4,549/mo
Est. payment
Explore your selling options
Work with a Zillow partner agent
Leverage their expertise and Zillow's premium Showcase listings to get your home seen by more buyers.
Get startedList with your own agent
Get your home in front of millions of buyers by listing it on Zillow.
Learn how to do itSell it yourself
Take full control of how buyers see your home on Zillow by listing For Sale by Owner (FSBO).
List your homeWhat's special
Thoughtful upgradesDesigner finishesDual vanitiesCovered patioAbundance of natural lightOutdoor oasisSpacious seating areas
Zillow last checked:
Listing updated:
Listed by:
Jennifer Smith S.182575 775-750-6911,
HomeGate Realty of Nevada
Bought with:
Chris Whitney, BS.145478
Dickson Realty - Damonte Ranch
Source: NNRMLS,MLS#: 260001325
Facts & features
Interior
Bedrooms & bathrooms
- Bedrooms: 4
- Bathrooms: 3
- Full bathrooms: 3
Heating
- Forced Air, Natural Gas
Cooling
- Central Air
Appliances
- Included: Dishwasher, Disposal, Gas Range, Microwave
- Laundry: Cabinets, Laundry Room, Sink
Features
- Ceiling Fan(s), Entrance Foyer, High Ceilings, Kitchen Island, Loft, Pantry, Smart Thermostat, Walk-In Closet(s)
- Flooring: Carpet, Ceramic Tile
- Windows: Blinds, Double Pane Windows, Drapes, Rods, Vinyl Frames
- Number of fireplaces: 1
- Fireplace features: Gas
- Common walls with other units/homes: No Common Walls
Interior area
- Total structure area: 2,681
- Total interior livable area: 2,681 sqft
Property
Parking
- Total spaces: 5
- Parking features: Attached, Garage, Garage Door Opener, Tandem
- Attached garage spaces: 3
Features
- Stories: 2
- Patio & porch: Porch, Covered, Patio
- Exterior features: Built-in Barbecue, Fire Pit, Outdoor Kitchen
- Spa features: None
- Fencing: Back Yard
- Has view: Yes
- View description: Mountain(s), Valley
Lot
- Size: 0.32 Acres
- Features: Landscaped, Level, Sprinklers In Front, Sprinklers In Rear
Details
- Additional structures: Shed(s)
- Parcel number: 52845104
- Zoning: NUD
Construction
Type & style
- Home type: SingleFamily
- Property subtype: Single Family Residence
Materials
- Stucco
- Foundation: Slab
- Roof: Tile
Condition
- New construction: No
- Year built: 2019
Details
- Builder name: Toll Brothers
Utilities & green energy
- Sewer: Public Sewer
- Water: Public
- Utilities for property: Cable Available, Electricity Connected, Internet Available, Natural Gas Connected, Phone Available, Sewer Connected, Water Connected, Water Meter Installed
Community & HOA
Community
- Security: Security System Owned, Smoke Detector(s)
- Subdivision: Stonebrook Villages A1 & B1
HOA
- Has HOA: Yes
- Amenities included: None
- HOA fee: $60 monthly
- HOA name: Camco North Division
Location
- Region: Sparks
Financial & listing details
- Price per square foot: $289/sqft
- Tax assessed value: $680,201
- Annual tax amount: $7,944
- Date on market: 2/5/2026
- Cumulative days on market: 54 days
- Listing terms: 1031 Exchange,Cash,Conventional,FHA,VA Loan
Price history
| Date | Event | Price |
|---|---|---|
| 3/31/2026 | Sold | $774,895$289/sqft |
Source:  NNRMLS #260001325 Report a problem NNRMLS #260001325 Report a problem | ||
| 3/2/2026 | Contingent | $774,895$289/sqft |
Source: NNRMLS #260001325 Report a problem | ||
| 2/26/2026 | Price change | $774,895-0.6%$289/sqft |
Source: NNRMLS #260001325 Report a problem | ||
| 2/5/2026 | Listed for sale | $779,895-0.6%$291/sqft |
Source: NNRMLS #260001325 Report a problem | ||
| 7/18/2024 | Sold | $784,995$293/sqft |
Source: NNRMLS #240009189 Report a problem | ||
| 5/14/2024 | Listed for sale | $784,995+75.2%$293/sqft |
Source:  Toll Brothers Inc. Report a problem Toll Brothers Inc. Report a problem | ||
| 6/5/2019 | Listing removed | $447,995$167/sqft |
Source: RE/MAX Realty Affiliates-Reno #180012625 Report a problem | ||
| 5/21/2019 | Listed for sale | $447,995$167/sqft |
Source: RE/MAX Realty Affiliates-Reno #180012625 Report a problem | ||
Public tax history
| Year | Property taxes | Tax assessment |
|---|---|---|
| 2026 | $8,179 +2.9% | $238,071 -1.9% |
| 2025 | $7,945 +8% | $242,631 +1.9% |
| 2024 | $7,360 +8.1% | $238,047 +5.8% |
| 2023 | $6,808 +1.9% | $225,054 +21.2% |
| 2022 | $6,683 +5.1% | $185,647 +1.9% |
| 2021 | $6,356 +13.3% | $182,235 +18.9% |
| 2020 | $5,609 -11.8% | $153,238 |
| 2019 | $6,356 +13.3% | $153,238 +1247.1% |
| 2018 | $5,609 | $11,375 |
Find assessor info on the county website
Neighborhood: 89436
Nearby homes
- $850,0003 bd3 ba2.7k sqft2440 Nehalem Dr, Sparks, NV 89436Sold
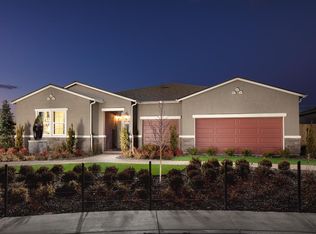
- $795,2004 bd3 ba2.7k sqft2445 Nehalem Dr, Sparks, NV 89436Off Market
- $828,9953 bd3 ba2.4k sqft2448 Nehalem Dr, Sparks, NV 89436Sold
- $911,3003 bd2 ba2.7k sqft2320 E Deschutes Dr, Sparks, NV 89436Off Market
- $781,5005 bd4 ba3.1k sqft2458 Nehalem Dr, Sparks, NV 89436Off Market
- $765,9003 bd2 ba2.7k sqft2330 E Deschutes Dr, Sparks, NV 89436Off Market
- $706,5004 bd3 ba2.6k sqft2463 Nehalem Dr, Sparks, NV 89436Off Market
- $763,1004 bd3 ba2.7k sqft2424 Butte Creek Dr, Sparks, NV 89436Off Market
Nearby schools
GreatSchools rating
- 8/10Spanish Springs Elementary SchoolGrades: PK-5Distance: 0.7 mi
- 6/10Yvonne Shaw Middle SchoolGrades: 6-8Distance: 1.6 mi
- 4/10Spanish Springs High SchoolGrades: 9-12Distance: 1.9 mi
Schools provided by the listing agent
- Elementary: Van Gorder
- Middle: Shaw Middle School
- High: Spanish Springs
Source: NNRMLS. This data may not be complete. We recommend contacting the local school district to confirm school assignments for this home.
Get a cash offer in 3 minutes
Find out how much your home could sell for in as little as 3 minutes with a no-obligation cash offer.
Estimated market value
$782,300
Get a cash offer in 3 minutes
Find out how much your home could sell for in as little as 3 minutes with a no-obligation cash offer.
Estimated market value
$782,300
- Nevada
- Washoe County
- Sparks
- 89436
- 2428 W Nehalem Dr
Nearby cities
Nearby zip codes
Other Sparks Topics
