Skip main navigation
Closed
  • $1,367,750

    2428 Walters Ave, Northbrook, IL 60062

    5beds
    4,400sqft
    Single Family Residence
    Built in 2025
    7,503 Square Feet Lot
    $1,921,400 Zestimate®
    $311/sqft
    $7,533 Estimated rent

    Home value

    $1,921,400

    $1.75M - $2.13M

    $7,533/mo

    Zestimate® history
    Loading
    Loading...

    Owner options

    List your home for rent

    $7,533/mo

    Rent Zestimate®

    Find your next renter with Zillow Rental Manager. Plus, with online applications, you can quickly screen prospective tenants – for free.

    Learn more

    $7,533/mo

    Rent Zestimate®

    Refinance and save

    $9,784/mo

    Est. payment

    Refinancing to a lower rate could help reduce your monthly payments and save thousands over the life of the loan.

    See today's rates

    $9,784/mo

    Est. payment

    Explore your selling options

    Work with a Zillow partner agent

    Leverage their expertise and Zillow's premium Showcase listings to get your home seen by more buyers.

    Get started

    List with your own agent

    Get your home in front of millions of buyers by listing it on Zillow.

    Learn how to do it

    Sell it yourself

    Take full control of how buyers see your home on Zillow by listing For Sale by Owner (FSBO).

    List your home

    What's special

    Center-piece floor-to-ceiling limestone fireplaceEuropean oak plank flooringMoulding and contrasting tonesEndless natural lightOpen-concept living spaceSpa-inspired attached bathroomsOptimal recreational space
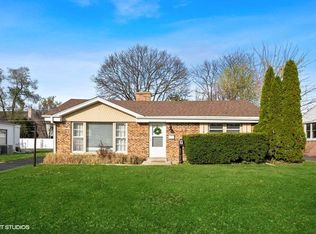
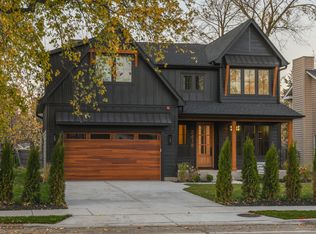
    Modern luxury meets traditional charm with this timelessly elegant, 5 bed/4.5 bath residence located in the heart of Northbrook. Enter into the discerning, paneled entry foyer leading to an open-concept living space featuring endless natural light, soaring cathedral ceiling, and center-piece floor-to-ceiling limestone fireplace on the first level. Rift sawn white oak and Swiss coffee slim-shaker custom-crafted cabinetry pair seamlessly with professional built-in appliances in the kitchen and pantry areas. Bench seating, fluted boards, and continual cupboards + hooks offer abundant storage and seating in the mudroom. Quartzite and brass accents spotlight the powder room. Moulding and contrasting tones accentuate the private office. The second level offers sizable bedrooms + closets, spa-inspired attached bathrooms, and laundry with plentiful storage and counter space. The basement provides a substantial 5th bedroom, contemporary full bathroom, optimal recreational space equipped with a refined wet bar, and a separate flex space for exercise/yoga. Custom millwork and 6" European oak plank flooring throughout. Limestone, Hardie board, natural wood, and copper accents showcase the exterior. Backyard and patio perfect for entertaining. Enjoy recreational areas, library, and shops/restaurants just steps away. Close proximity to Metra and highway. Award-winning District 28. Enjoy the distinguished union of exemplary design and timeless selections with this remarkable home.

    Zillow last checked:

    Listing updated:

    Listing courtesy of:

    Alex Panek 312-998-6866,

    American International Realty

    Bought with:

    Jack Weisberg, ABR,SRES,SRS

    @properties Christie's International Real Estate

    Source: MRED as distributed by MLS GRID,MLS#: 12318745MLS Logo

    Facts & features

    Interior

    Bedrooms & bathrooms
    • Bedrooms: 5
    • Bathrooms: 5
    • Full bathrooms: 4
    • 1/2 bathrooms: 1
    Primary bedroom
    • Features: Bathroom (Full)
    • Level: Second
    • Area: 210 Square Feet
    • Dimensions: 14X15
    Bedroom 2
    • Level: Second
    • Area: 140 Square Feet
    • Dimensions: 10X14
    Bedroom 3
    • Level: Second
    • Area: 156 Square Feet
    • Dimensions: 12X13
    Bedroom 4
    • Level: Second
    • Area: 140 Square Feet
    • Dimensions: 10X14
    Bedroom 5
    • Level: Basement
    • Area: 180 Square Feet
    • Dimensions: 12X15
    Dining room
    • Level: Main
    • Dimensions: COMBO
    Exercise room
    • Level: Basement
    • Area: 180 Square Feet
    • Dimensions: 10X18
    Family room
    • Level: Main
    • Area: 270 Square Feet
    • Dimensions: 18X15
    Kitchen
    • Level: Main
    • Area: 240 Square Feet
    • Dimensions: 15X16
    Laundry
    • Level: Second
    • Area: 48 Square Feet
    • Dimensions: 6X8
    Recreation room
    • Level: Basement
    • Area: 450 Square Feet
    • Dimensions: 18X25
    Heating
    • Natural Gas
    Cooling
    • Central Air
    Appliances
    • Included: Humidifier, Gas Water Heater
    Features
    • Cathedral Ceiling(s), Wet Bar, High Ceilings
    • Basement: Finished,Full
    • Number of fireplaces: 1
    • Fireplace features: Electric, Family Room
    Interior area
    • Total structure area: 4,400
    • Total interior livable area: 4,400 sqft
    • Finished area below ground: 1,300

    Property

    Parking
    • Total spaces: 2
    • Parking features: Concrete, Garage Door Opener, On Site, Garage Owned, Attached, Garage
    • Attached garage spaces: 2
    • Has uncovered spaces: Yes
    Accessibility
    • Accessibility features: No Disability Access
    Features
    • Stories: 2
    • Patio & porch: Patio
    Lot
    • Size: 7,503 sqft
    • Dimensions: 61.5X122
    Details
    • Parcel number: 04093110150000
    • Special conditions: List Broker Must Accompany
    • Other equipment: Backup Sump Pump;

    Construction

    Type & style
    • Home type: SingleFamily
    • Architectural style: Farmhouse
    • Property subtype: Single Family Residence
    Materials
    • Fiber Cement
    • Foundation: Concrete Perimeter
    • Roof: Asphalt
    Condition
    • New Construction
    • New construction: Yes
    • Year built: 2025

    Utilities & green energy

    • Electric: 200+ Amp Service
    • Sewer: Public Sewer, Storm Sewer
    • Water: Public

    Community & neighborhood

    Security
    • Security features: Fire Sprinkler System
    Location
    • Region: Northbrook

    HOA & financial

    HOA
    • Services included: None

    Other

    Other facts
    • Listing terms: Cash
    • Ownership: Fee Simple

    Price history

    DateEventPrice
    6/5/2025Sold$1,367,750-7.3%$311/sqft
    Source: MRED as distributed by MLS GRID #12318745 Report a problem
    5/15/2025Contingent$1,474,900$335/sqft
    Source: MRED as distributed by MLS GRID #12318745 Report a problem
    4/25/2025Price change$1,474,900-1.6%$335/sqft
    Source: MRED as distributed by MLS GRID #12318745 Report a problem
    4/7/2025Listed for sale$1,499,000+416.9%$341/sqft
    Source: MRED as distributed by MLS GRID #12318745 Report a problem
    10/6/2022Sold$290,000-6.4%$66/sqft
    Source: MRED as distributed by MLS GRID #11483828 Report a problem
    8/13/2022Contingent$309,900$70/sqft
    Source: MRED as distributed by MLS GRID #11483828 Report a problem
    8/13/2022Listed for sale$309,900$70/sqft
    Source: MRED as distributed by MLS GRID #11483828 Report a problem

    Public tax history

    YearProperty taxesTax assessment
    2024-- $29,324 +0%
    2023$6,699 +16.7%$29,323
    2022$5,740 -22.5%$29,323 -11.1%
    2021$7,410 +1.3%$32,993
    2020$7,318 +3.1%$32,993 -9%
    2019$7,101 +23%$36,256 +29.1%
    2018$5,773 +2.4%$28,085
    2017$5,637 +2.7%$28,085
    2016$5,490 +9.5%$28,085 +18%
    2015$5,015 +4.4%$23,791
    2014$4,803 +3.5%$23,791
    2013$4,641 -15.2%$23,791 -19.6%
    2012$5,472 +4.7%$29,586
    2011$5,226 +20.1%$29,586
    2010$4,351 -14.6%$29,586 -17.4%
    2009$5,097 +56%$35,805 -7%
    2008$3,268 -16.5%$38,499
    2007$3,913 -14.9%$38,499 +32.8%
    2006$4,600 +3.1%$28,986
    2005$4,463 +2.2%$28,986
    2004$4,369 +28%$28,986 +38%
    2003$3,414 +2.4%$21,004
    2002$3,335 +21.2%$21,004
    2001$2,752 +3.3%$21,004 +28.6%
    2000$2,663 +2.3%$16,336
    1999$2,602 $16,336

    Find assessor info on the county website

    Neighborhood: 60062

    Nearby schools

    GreatSchools rating
    Schools provided by the listing agent
    • Elementary: Westmoor Elementary School
    • Middle: Northbrook Junior High School
    • High: Glenbrook North High School
    • District: 28

    Source: MRED as distributed by MLS GRID. This data may not be complete. We recommend contacting the local school district to confirm school assignments for this home.

    Get a cash offer in 3 minutes
    Find out how much your home could sell for in as little as 3 minutes with a no-obligation cash offer.
    Estimated market value
    $1,921,400
    Get a cash offer in 3 minutes
    Find out how much your home could sell for in as little as 3 minutes with a no-obligation cash offer.
    Estimated market value
    $1,921,400