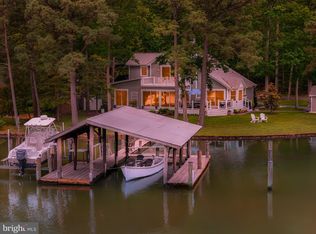
Waterfront Estate constructed in CY2008 just minutes to downtown St. Michaels-Talbot Street. A builder's own home this property offers the finest quality of construction available on the Eastern Shore. Property includes 3 Full Lots and 2 finished Bldgs. The Main House offers 3 bedrooms, 4 full Bathrooms, 4 fireplaces, Antique English Elevator, Great Room showcasing a 25 ft barrel vault ceiling w/1200-point Fiber Optic Starfield, Gourmet Kitchen with Wolf Stove/Oven and Sub-Zero oversized Refrigerator/Freezer (CY2016), Hardwood Flooring throughout except for specialty hand-layed Brickwork flooring in Sunroom, Side-entry and Mudroom areas. 1st Floor includes Private Office w/unique Rope-wood Flooring, Antique English FP and Chandelier. Adjacent is Great Room centered by huge Stone-built chimney and hearth w/Gas Log Fireplace, Sitting Area and custom-cut Cherry-mantle (again with wood cut/milled from Property). Dining Room seats 12 comfortably and features Built-in 2-sided Serving Bar imported from India. Sunroom enjoys 180-degree water-front views enclosed by “Marvin” Sliding-glass doors for alternating Spring/Fall comfort. 2nd Floor is led upstairs by winding, lighted Staircase with Handrails built by timber cut from Property’s front yard. Next to hallway closet is separate Library Room w/Day Bed, Bookcase, Chandelier, and open view to Great Room. Master BR opens with 2 solid French Wood-doors topped with Stain-glass Transom, Chandelier, and Oval Ceiling entrance. MB Room expands further with Vaulted Ceiling, FP (w/remote control), built-in Beverage Center, 2 statue-lite enclaves, large overhead showcase, His/Her Walk-in Closet and Private Balcony facing 155-foot Waterfront view. Master Bath is entered by unique outer door design leading to Marble Flooring, Marble sided 2-headed Shower, deep-seated jacuzzi and separate His/Hers Sink areas. 2nd Bedroom has another Private Balcony facing 300Gal Koi Pond, FP, Laundry-shoot (to 1st Floor Mudroom), Walk-in Closet, full Bathroom w/Marble Flooring and Sides. 3rd Bedroom is highlighted by antique pulpit Staircase that leads to Antique stain-glassed door entry to Living/BR area, Bathroom/Shower and Storage closet. The 2nd Bldg is detached 1.5 Story Carriage House and includes 4th Bedroom/Sleeping Loft, 5th Full Bathroom/Shower, Kitchen, cooking/dining area and cabinets, vaulted ceilings, open office, Antique Reclaimed Wood for Accent Wall and another Waterfront Balcony. A radiant conditioned oversized 2-car garage below has stacked washer/dryer, large raised sink for washing bulky items, pets, etc, built-in Wood Shelving as well as Whole Home Water Purification System (supporting both Bldgs, CY2016). Estate Grounds include newly constructed 16,000 lb Capacity, Top-Loaded HI-TIDE Boat Lift (CY2020) with adjacent 40-foot Guest Slip expanded by Weems Brothers Marine. 100-Foot Pier, includes not only Swim/Kayak Platform but also has newly installed Deck Lighting and Electrical System (CY2022). In front of Home, an English Brick pathway leads to Fully functional 300 Gallon Koi Pond w/commercial-grade water pumping/purifier system. Three separate HVAC Units (Two 20-ton and One 10-ton) and 3 separate Heating Units keep both Bldgs comfortable all year long. A 50KW/500Gal commercial-grade Propane Generator Backup safeguards the entire estate in event power grid is ever impacted.
This property is not currently displayed as for sale or rent on Zillow. This may be different from what's on other websites or public sources.