***Multiple Offers Received. Highest & Best Due by Sunday, May 10th at 5:00pm***The Novi home you’ve been waiting for! Welcome to 24282 Lynwood Drive in the highly desirable Greenwood Oaks subdivision. This stunning updated colonial offers 4 bedrooms, 2.1 baths, 3,189 square feet, and sits on an impressive half-acre lot. From the moment you step inside, you’ll feel right at home while being captivated by soaring ceilings, elegant crown moldings, and an abundance of natural light. The beautifully remodeled kitchen features new cabinetry, luxury vinyl plank flooring, stainless steel appliances, a large center island, spacious pantry and an inviting breakfast nook area. The dramatic two-story great room showcases expansive windows, a gorgeous fireplace and an upper-level balcony overlook, creating a breathtaking focal point for everyday living and entertaining. The main level also offers formal living and dining rooms, a private office/library, bay windows and a convenient first-floor laundry room. Upstairs, the spacious primary suite impresses with a tray ceiling, two oversized walk-in closets, vanity area and a newly remodeled spa-inspired bath with soaking tub and Euro glass shower. Three additional generously sized bedrooms offer ample closet space and ceiling fans. The full basement provides endless possibilities for future finishing or storage. Step outside to enjoy the large deck, beautifully landscaped backyard and your own basketball hoop, perfect for summer fun and outdoor gatherings. Major updates include: 2023 driveway & hot water tank, 2020 fireplace remodel, 2017 furnace, A/C & roof, 2016 kitchen cabinets & LVP floors, 2015 windows, 2012 gutters. Greenwood Oaks features spacious lots, mature trees, sidewalks throughout, and is within the highly sought-after Deerfield Elementary boundary and award-winning Novi Community School District. Conveniently located near parks, the ITC Corridor Trail, Twelve Oaks Mall, shopping, dining, and easy freeway access. Homes like this rarely hit the market, don’t miss
Sold for $778,000
$778,000
24282 Lynwood Dr, Novi, MI 48374
4beds
3,189sqft
Single Family Residence
Built in 1993
0.51 Acres Lot
$780,800 Zestimate®
$244/sqft
$4,003 Estimated rent
Home value
$780,800
$742,000 - $820,000
$4,003/mo
Zestimate® history
Owner options
List your home for rent
$4,003/mo
Rent Zestimate®
Find your next renter with Zillow Rental Manager. Plus, with online applications, you can quickly screen prospective tenants – for free.
$4,003/mo
Rent Zestimate®
Refinance and save
$5,362/mo
Est. payment
Refinancing to a lower rate could help reduce your monthly payments and save thousands over the life of the loan.
$5,362/mo
Est. payment
Explore your selling options
Work with a Zillow partner agent
Leverage their expertise and Zillow's premium Showcase listings to get your home seen by more buyers.
Get startedList with your own agent
Get your home in front of millions of buyers by listing it on Zillow.
Learn how to do itSell it yourself
Take full control of how buyers see your home on Zillow by listing For Sale by Owner (FSBO).
List your homeWhat's special
Zillow last checked:
Listing updated:
Listed by:
Tammie Lowery 248-468-1444,
National Realty Centers, Inc
Bought with:
Linda L Wells, 6501382880
RE/MAX Classic
Source: Realcomp II,MLS#: 20261022056
Facts & features
Interior
Bedrooms & bathrooms
- Bedrooms: 4
- Bathrooms: 3
- Full bathrooms: 2
- 1/2 bathrooms: 1
Primary bedroom
- Level: Second
- Area: 294
- Dimensions: 21 X 14
Bedroom
- Level: Second
- Area: 208
- Dimensions: 13 X 16
Bedroom
- Level: Second
- Area: 169
- Dimensions: 13 X 13
Bedroom
- Level: Second
- Area: 99
- Dimensions: 11 X 9
Primary bathroom
- Level: Second
- Area: 165
- Dimensions: 11 X 15
Other
- Level: Second
- Area: 63
- Dimensions: 9 X 7
Other
- Level: Entry
- Area: 45
- Dimensions: 9 X 5
Other
- Level: Entry
- Area: 120
- Dimensions: 8 X 15
Dining room
- Level: Entry
- Area: 168
- Dimensions: 12 X 14
Family room
- Level: Entry
- Area: 234
- Dimensions: 18 X 13
Kitchen
- Level: Entry
- Area: 132
- Dimensions: 11 X 12
Laundry
- Level: Entry
- Area: 60
- Dimensions: 5 X 12
Library
- Level: Entry
- Area: 143
- Dimensions: 11 X 13
Living room
- Level: Entry
- Area: 272
- Dimensions: 16 X 17
Other
- Level: Second
- Area: 50
- Dimensions: 10 X 5
Heating
- Forced Air, Natural Gas
Cooling
- Ceiling Fans, Central Air
Appliances
- Included: Dishwasher, Disposal, Dryer, Free Standing Electric Oven, Free Standing Refrigerator, Microwave, Washer
- Laundry: Laundry Room
Features
- Basement: Full,Unfinished
- Has fireplace: Yes
- Fireplace features: Family Room, Gas
Interior area
- Total interior livable area: 3,189 sqft
- Finished area above ground: 3,189
Property
Parking
- Total spaces: 2.5
- Parking features: Twoand Half Car Garage, Attached, Side Entrance
- Attached garage spaces: 2.5
Features
- Levels: Two
- Stories: 2
- Entry location: GroundLevelwSteps
- Patio & porch: Deck
- Pool features: None
Lot
- Size: 0.51 Acres
- Dimensions: 120.52 x 183.04
Details
- Parcel number: 2220454002
- Special conditions: Short Sale No,Standard
Construction
Type & style
- Home type: SingleFamily
- Architectural style: Colonial
- Property subtype: Single Family Residence
Materials
- Brick, Wood Siding
- Foundation: Active Radon Mitigation, Basement, Poured, Sump Pump
- Roof: Asphalt
Condition
- New construction: No
- Year built: 1993
- Major remodel year: 2016
Utilities & green energy
- Sewer: Septic Tank
- Water: Public
- Utilities for property: Underground Utilities
Community & HOA
Community
- Subdivision: GREENWOOD OAKSNO 1
HOA
- Has HOA: Yes
- HOA fee: $275 annually
- HOA phone: 248-449-8126
Location
- Region: Novi
Financial & listing details
- Price per square foot: $244/sqft
- Tax assessed value: $211,940
- Annual tax amount: $7,581
- Date on market: 5/8/2026
- Cumulative days on market: 4 days
- Listing agreement: Exclusive Right To Sell
- Listing terms: Cash,Conventional,FHA,Va Loan
- Exclusions: Exclusion(s) Do Not Exist
Price history
| Date | Event | Price |
|---|---|---|
| 6/11/2026 | Sold | $778,000+3.7%$244/sqft |
Source:  Realcomp II #20261022056 Report a problem Realcomp II #20261022056 Report a problem | ||
| 5/11/2026 | Pending sale | $749,900$235/sqft |
Source: Realcomp II #20261022056 Report a problem | ||
| 5/8/2026 | Listed for sale | $749,900+114.3%$235/sqft |
Source: Realcomp II #20261022056 Report a problem | ||
| 11/24/2010 | Listing removed | $350,000$110/sqft |
Source: iseemedia #210012942 Report a problem | ||
| 11/6/2010 | Listed for sale | $350,000+17.6%$110/sqft |
Source: iseemedia #210012942 Report a problem | ||
| 4/16/2010 | Sold | $297,500+11%$93/sqft |
Source: Public Record Report a problem | ||
| 6/23/2009 | Listing removed | $268,000$84/sqft |
Source: foreclosure.com Report a problem | ||
| 4/11/2009 | Price change | $268,000-7.6%$84/sqft |
Source: foreclosure.com Report a problem | ||
| 3/6/2009 | Price change | $289,900-15.9%$91/sqft |
Source: foreclosure.com Report a problem | ||
| 12/25/2008 | Price change | $344,900+24.7%$108/sqft |
Source: foreclosure.com Report a problem | ||
| 12/14/2008 | Listed for sale | -- |
Source: foreclosure.com Report a problem | ||
| 3/25/2008 | Sold | $276,500-27.2%$87/sqft |
Source: Public Record Report a problem | ||
| 11/15/2000 | Sold | $380,000$119/sqft |
Source: Public Record Report a problem | ||
Public tax history
| Year | Property taxes | Tax assessment |
|---|---|---|
| 2025 | -- | $289,920 -0.3% |
| 2024 | -- | $290,890 +12.3% |
| 2023 | -- | $259,110 +5.4% |
| 2022 | -- | $245,720 -2% |
| 2021 | -- | $250,850 +3% |
| 2020 | -- | $243,450 -2.1% |
| 2019 | -- | $248,650 +14.5% |
| 2015 | -- | $217,250 +8.3% |
| 2014 | -- | $200,600 +21.5% |
| 2011 | -- | $165,100 -4.2% |
| 2010 | -- | $172,350 |
| 2009 | -- | $172,350 -13.7% |
| 2003 | -- | $199,750 +6.1% |
| 2002 | -- | $188,300 +6.7% |
| 2001 | $6,776 -0.7% | $176,500 +24.5% |
| 2000 | $6,824 | $141,750 |
Find assessor info on the county website
Neighborhood: 48374
Nearby homes
- $681,2004 bd3 ba2.6k sqft24294 Lynwood Dr, Novi, MI 48374Off Market
- $687,4004 bd2 ba-- sqft24268 Lynwood Dr, Novi, MI 48374Off Market
- $605,6004 bd2 ba-- sqft24281 Warrington Ct, Novi, MI 48374Off Market
- $644,5004 bd3 ba2.8k sqft24295 Warrington Ct, Novi, MI 48374Off Market
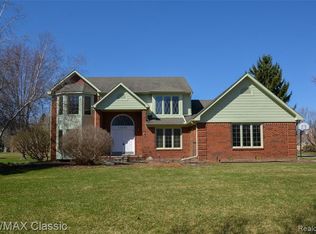
- $703,2004 bd2 ba-- sqft24287 Lynwood Dr, Novi, MI 48374Off Market
- $686,2004 bd2 ba-- sqft24275 Lynwood Dr, Novi, MI 48374Off Market
- $700,1004 bd2 ba-- sqft24265 Warrington Ct, Novi, MI 48374Off Market
- $657,8004 bd2 ba-- sqft24312 Lynwood Dr, Novi, MI 48374Off Market
Nearby schools
GreatSchools rating
- 10/10Novi Middle SchoolGrades: 5-8Distance: 1.1 mi
- 8/10Novi High SchoolGrades: 8-12Distance: 1.5 mi
- 9/10Novi Meadows SchoolGrades: PK,5-7Distance: 1.3 mi
Get a cash offer in 3 minutes
Find out how much your home could sell for in as little as 3 minutes with a no-obligation cash offer.
Estimated market value
$780,800
Get a cash offer in 3 minutes
Find out how much your home could sell for in as little as 3 minutes with a no-obligation cash offer.
Estimated market value
$780,800
- Michigan
- Oakland County
- Novi
- 48374
- 24282 Lynwood Dr
Nearby cities
Nearby zip codes
Other Novi Topics
