Exceptional Value with Premium Upgrades in a Commuter-Friendly Location! With this new price improvement this is a must see!
Welcome to 24283 Juni Ct, a 4-bed, 3-bath condo that lives like a single-family home! Enjoy complete privacy with no shared walls and a private driveway providing 2 additional parking spaces, plus a 2-car garage. Perched at the top of a hill at the end of a quiet cul-de-sac, this home offers scenic views of surrounding hills and the nearby park. Situated on a premium lot with park views, this thoughtfully upgraded home offers incredible value with seller-paid enhancements including owned solar panels, custom window blinds, a Ring security system, loft with added storage, and a kitchen featuring a water filtration system and motion-sensor faucet — all designed for modern comfort and efficiency.
Inside, stylish, high-quality finishes flow throughout, creating a layout perfect for everyday living and entertaining. Step outside to enjoy community amenities including a sparkling pool, picnic/BBQ areas, and scenic hiking trails.
Location is a commuter’s dream — just minutes from The Shops at Dos Lagos, a vibrant lakeside shopping and dining destination with boutiques, restaurants, a luxury movie theater, and year-round events. Easy access to the I-15 Freeway makes commutes to Los Angeles (~55 miles north) or Orange County (~30–35 miles west) practical for daily work or weekend trips.
Offered at an exceptional value, this property presents a rare opportunity to own a fully upgraded home in a thriving community with premium finishes, modern enhancements, unbeatable convenience, and breathtaking hill and park views.
Sold for $600,000
Listed by: Rise Realty • Rabekah Willett • Contact: 661-916-6163
Bought with: None MRML
$600,000
24283 Juni Ct, Corona, CA 92883
4beds
2,132sqft
Single Family Residence
Built in 2023
2,683 Square Feet Lot
$650,700 Zestimate®
$281/sqft
$4,103 Estimated rent
Home value
$650,700
$618,000 - $683,000
$4,103/mo
Zestimate® history
Owner options
List your home for rent
$4,103/mo
Rent Zestimate®
Find your next renter with Zillow Rental Manager. Plus, with online applications, you can quickly screen prospective tenants – for free.
$4,103/mo
Rent Zestimate®
Refinance and save
$4,071/mo
Est. payment
Refinancing to a lower rate could help reduce your monthly payments and save thousands over the life of the loan.
$4,071/mo
Est. payment
Explore your selling options
Work with a Zillow partner agent
Leverage their expertise and Zillow's premium Showcase listings to get your home seen by more buyers.
Get startedList with your own agent
Get your home in front of millions of buyers by listing it on Zillow.
Learn how to do itSell it yourself
Take full control of how buyers see your home on Zillow by listing For Sale by Owner (FSBO).
List your homeWhat's special
Zillow last checked:
Listing updated:
Listed by:
Rabekah Willett DRE #02193619 Homesbyrabekah@gmail.com,
Rise Realty
Bought with:
NONE NONE, DRE #N/A
None MRML
Source: CRMLS,MLS#: DW26027628 Originating MLS: California Regional MLS
Originating MLS: California Regional MLSFacts & features
Interior
Bedrooms & bathrooms
- Bedrooms: 4
- Bathrooms: 3
- Full bathrooms: 3
- Main level bathrooms: 1
- Main level bedrooms: 1
Rooms
- Room types: Bedroom, Laundry, Loft, Living Room, Other
Bedroom
- Features: Bedroom on Main Level
Bathroom
- Features: Bathtub, Dual Sinks, Separate Shower, Walk-In Shower
Kitchen
- Features: Kitchen/Family Room Combo
Other
- Features: Walk-In Closet(s)
Heating
- Central
Cooling
- Central Air
Appliances
- Included: Dishwasher, Gas Range, Microwave, Tankless Water Heater
- Laundry: Washer Hookup, Inside, Upper Level
Features
- Granite Counters, Open Floorplan, Recessed Lighting, Bedroom on Main Level, Loft, Walk-In Closet(s)
- Flooring: Carpet, Laminate
- Windows: Shutters
- Has fireplace: No
- Fireplace features: None
- Common walls with other units/homes: No Common Walls
Interior area
- Total interior livable area: 2,132 sqft
Property
Parking
- Total spaces: 2
- Parking features: Driveway Level, Garage
- Attached garage spaces: 2
Accessibility
- Accessibility features: Parking, Accessible Doors
Features
- Levels: Two
- Stories: 2
- Entry location: 1
- Pool features: Association
- Has view: Yes
- View description: Park/Greenbelt, Hills
Lot
- Size: 2,683 Square Feet
- Features: 0-1 Unit/Acre
Details
- Parcel number: 290991008
- Special conditions: Standard
Construction
Type & style
- Home type: SingleFamily
- Architectural style: Modern
- Property subtype: Single Family Residence
Condition
- Turnkey
- New construction: No
- Year built: 2023
Details
- Builder model: Serrano
- Builder name: Taylor Morison
Utilities & green energy
- Electric: Photovoltaics Seller Owned
- Sewer: Public Sewer
- Water: Public
Green energy
- Energy generation: Solar
Community & HOA
Community
- Features: Curbs, Hiking, Park, Sidewalks
- Subdivision: Horsethief Canyon
HOA
- Has HOA: Yes
- Amenities included: Pool, Spa/Hot Tub, Trail(s)
- HOA fee: $275 monthly
- HOA name: Serrano Owners Assoc
- HOA phone: 949-367-9430
Location
- Region: Corona
Financial & listing details
- Price per square foot: $281/sqft
- Tax assessed value: $691,852
- Annual tax amount: $10,756
- Date on market: 2/6/2026
- Cumulative days on market: 87 days
- Listing terms: Cash,1031 Exchange,FHA,VA Loan
- Inclusions: microwave, stove, ring alarm system.
- Road surface type: Paved
Price history
| Date | Event | Price |
|---|---|---|
| 4/13/2026 | Listing removed | $3,750$2/sqft |
Source: Zillow Rentals Report a problem | ||
| 3/23/2026 | Listed for rent | $3,750+7.1%$2/sqft |
Source: Zillow Rentals Report a problem | ||
| 3/6/2026 | Listing removed | $3,500$2/sqft |
Source: CRMLS #DW26027662 Report a problem | ||
| 3/3/2026 | Sold | $600,000-7.6%$281/sqft |
Source:  CRMLS #DW26027628 Report a problem CRMLS #DW26027628 Report a problem | ||
| 2/18/2026 | Contingent | $649,000$304/sqft |
Source: CRMLS #DW26027628 Report a problem | ||
| 2/9/2026 | Listed for rent | $3,500-10.3%$2/sqft |
Source: CRMLS #DW26027662 Report a problem | ||
| 2/6/2026 | Price change | $649,000-2.4%$304/sqft |
Source: CRMLS #DW26027628 Report a problem | ||
| 2/23/2025 | Listing removed | $3,900$2/sqft |
Source: Zillow Rentals Report a problem | ||
| 2/3/2025 | Price change | $3,900-2.5%$2/sqft |
Source: Zillow Rentals Report a problem | ||
| 1/12/2025 | Listed for rent | $4,000$2/sqft |
Source: Zillow Rentals Report a problem | ||
| 2/28/2023 | Pending sale | $664,990$312/sqft |
Source: CRMLS #EV22168912 Report a problem | ||
| 2/10/2023 | Listed for sale | $664,990-1.6%$312/sqft |
Source: CRMLS #EV22168912 Report a problem | ||
| 8/24/2022 | Listing removed | -- |
Source:  Taylor Morrison Report a problem Taylor Morrison Report a problem | ||
| 7/30/2022 | Listed for sale | $675,710$317/sqft |
Source: Taylor Morrison Report a problem | ||
Public tax history
| Year | Property taxes | Tax assessment |
|---|---|---|
| 2025 | $10,756 +2.6% | $691,852 +2% |
| 2024 | $10,483 | $678,288 |
Find assessor info on the county website
Neighborhood: Trilogy
Nearby homes
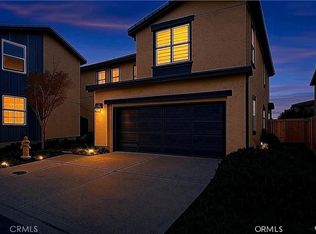
- $610,0004 bd3 ba2k sqft24307 Juni Ct, Corona, CA 92883Sold
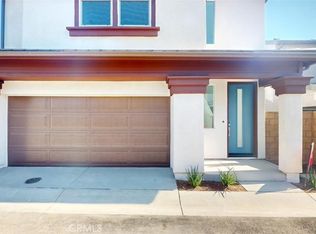
- $651,9903 bd3 ba1.7k sqft24314 Juni Ct, Corona, CA 92883Sold

- $674,9904 bd3 ba2.2k sqft24233 Sonieta Ct, Corona, CA 92883Sold
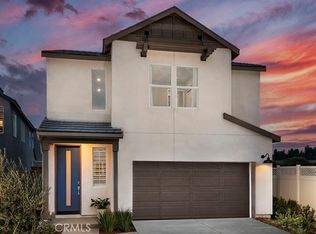
- $689,9904 bd3 ba2.2k sqft24329 Sonieta Ct, Corona, CA 92883Sold
- $754,0004 bd3 ba2.2k sqft24264 Sonieta Ct, Corona, CA 92883Off Market
- $747,8004 bd3 ba2.2k sqft24348 Sonieta Ct, Corona, CA 92883Off Market
- $639,4003 bd2 ba1.7k sqft24331 Juni Ct, Corona, CA 92883Off Market
- $717,3004 bd3 ba2.1k sqft24335 Juni Ct, Corona, CA 92883Off Market
Nearby schools
GreatSchools rating
- 8/10Todd ElementaryGrades: K-6Distance: 0.6 mi
- 6/10El Cerrito Middle SchoolGrades: 6-8Distance: 5.8 mi
- 8/10Santiago High SchoolGrades: 9-12Distance: 6.5 mi
Get a cash offer in 3 minutes
Find out how much your home could sell for in as little as 3 minutes with a no-obligation cash offer.
Estimated market value
$650,700
Get a cash offer in 3 minutes
Find out how much your home could sell for in as little as 3 minutes with a no-obligation cash offer.
Estimated market value
$650,700
- California
- Riverside County
- Corona
- 92883
- Trilogy
- 24283 Juni Ct
Nearby cities
Nearby neighborhoods
Nearby zip codes
Other Corona Topics
