Welcome to 24286 Hazelnut Avenue. Nestled in the beautifully kept Savannah Pointe community, this corner unit residence boasts 3 bedrooms, 2 1/2 bathrooms, and a 2-car garage with EV charger. With only one shared wall, this home has an abundance of windows & natural light. As you enter the home you will see the spacious first floor with a living room, open kitchen with upgraded quartz countertops, dining area, and half bath. Upstairs, you will find a generously sized primary bedroom with a walk-in closet and spacious ensuite bathroom. You will also have two additional bedrooms, another full bath, and a large loft space that can be used as an office or children's play area. The yard is low maintenance with no neighbor in the rear, and the property is sustainably maintained with 17 fully owned solar panels. The property is a short distance from the community clubhouse, which has a wide breadth of amenities including pool, outdoor jungle gym, multiple grills, and a grove of citrus trees. Additional upgrades to the home include all new stainless steel kitchen appliances, upgraded vinyl plank flooring, water softener and reverse osmosis water filtration system, and Nest security cameras and thermostats.
Sold for $565,000
$565,000
24286 Hazelnut Ave, Murrieta, CA 92562
3beds
1,728sqft
Residential, Condominium, Townhouse
Built in 2019
2,178 Square Feet Lot
$566,500 Zestimate®
$327/sqft
$3,058 Estimated rent
Home value
$566,500
$510,000 - $629,000
$3,058/mo
Zestimate® history
Owner options
List your home for rent
$3,058/mo
Rent Zestimate®
Find your next renter with Zillow Rental Manager. Plus, with online applications, you can quickly screen prospective tenants – for free.
$3,058/mo
Rent Zestimate®
Refinance and save
$3,836/mo
Est. payment
Refinancing to a lower rate could help reduce your monthly payments and save thousands over the life of the loan.
$3,836/mo
Est. payment
Explore your selling options
Work with a Zillow partner agent
Leverage their expertise and Zillow's premium Showcase listings to get your home seen by more buyers.
Get startedList with your own agent
Get your home in front of millions of buyers by listing it on Zillow.
Learn how to do itSell it yourself
Take full control of how buyers see your home on Zillow by listing For Sale by Owner (FSBO).
List your homeWhat's special
Large loft spaceCorner unit residenceGenerously sized primary bedroomSpacious ensuite bathroomUpgraded vinyl plank flooringWalk-in closet
Zillow last checked:
Listing updated:
Listed by:
Neil Behnke DRE # 02035644 818-422-3949,
Compass 626-205-4040
Bought with:
Daniel Olszko, DRE # 02251426
McDermott Realty Group
Source: CLAW,MLS#: 25-475661
Facts & features
Interior
Bedrooms & bathrooms
- Bedrooms: 3
- Bathrooms: 3
- Full bathrooms: 1
- 3/4 bathrooms: 1
- 1/2 bathrooms: 1
Rooms
- Room types: Breakfast Area, Patio Open, Walk-In Closet
Heating
- Central
Cooling
- Central Air
Appliances
- Included: Dishwasher, Dryer, Disposal, Microwave, Water Purifier, Water Conditioner, Washer, Refrigerator, Range/Oven, Freezer
- Laundry: Laundry Area, Upper Level
Features
- Ceiling Fan(s)
- Flooring: Vinyl Plank, Hardwood
- Has fireplace: No
- Fireplace features: None
Interior area
- Total structure area: 1,728
- Total interior livable area: 1,728 sqft
Property
Parking
- Total spaces: 2
- Parking features: Garage - 2 Car
- Has garage: Yes
- Covered spaces: 2
Features
- Levels: Two
- Stories: 2
- Pool features: Community
- Has view: Yes
- View description: Mountain(s)
Lot
- Size: 2,178 Square Feet
Details
- Parcel number: 949081032
- Special conditions: Standard
- Other equipment: Attic Fan
Construction
Type & style
- Home type: Townhouse
- Property subtype: Residential, Condominium, Townhouse
- Attached to another structure: Yes
Condition
- Year built: 2019
Utilities & green energy
Green energy
- Energy generation: Solar
Community & HOA
Community
- Security: None
- Subdivision: Santa Rosa Highlands Murrieta Homeowners Associati
HOA
- Has HOA: Yes
- Amenities included: Assoc Barbecue, Landscaping, Playground, Pool
- HOA fee: $235 monthly
Location
- Region: Murrieta
Financial & listing details
- Price per square foot: $327/sqft
- Tax assessed value: $418,860
- Annual tax amount: $6,148
- Date on market: 1/8/2025
Price history
| Date | Event | Price |
|---|---|---|
| 2/11/2025 | Sold | $565,000$327/sqft |
Source:  CLAW #25-475661 Report a problem CLAW #25-475661 Report a problem | ||
| 1/31/2025 | Contingent | $565,000$327/sqft |
Source: CLAW #25-475661 Report a problem | ||
| 1/24/2025 | Price change | $565,000-3.4%$327/sqft |
Source: CLAW #25-475661 Report a problem | ||
| 1/8/2025 | Listed for sale | $585,000+55.8%$339/sqft |
Source: CLAW #25-475661 Report a problem | ||
| 2/19/2019 | Sold | $375,500$217/sqft |
Source: Public Record Report a problem | ||
Public tax history
| Year | Property taxes | Tax assessment |
|---|---|---|
| 2025 | $6,148 +1.5% | $418,860 +2% |
| 2024 | $6,055 -1.2% | $410,648 +2% |
| 2023 | $6,129 +1.5% | $402,597 +2% |
| 2022 | $6,040 +1.5% | $394,704 +2% |
| 2021 | $5,952 +28.3% | $386,966 +41.3% |
| 2020 | $4,639 | $273,912 |
Find assessor info on the county website
Neighborhood: 92562
Nearby homes
- $530,0003 bd3 ba1.6k sqft24282 Hazelnut Ave, Murrieta, CA 92562For Sale

- $511,0003 bd3 ba1.6k sqft24278 Hazelnut Ave, Murrieta, CA 92562Off Market
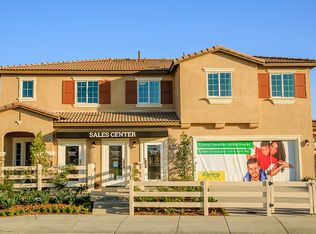
- $527,0003 bd2 ba1.7k sqft24290 Hazelnut Ave, Murrieta, CA 92562Off Market
- $550,0003 bd3 ba1.7k sqft24258 Hazelnut Ave, Murrieta, CA 92562Sold
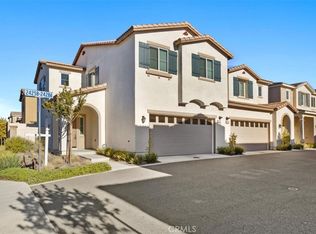
- $550,0003 bd3 ba1.6k sqft24266 SW Hazelnut Ave, Murrieta, CA 92562Sold
- $539,6003 bd2 ba1.8k sqft24257 Hazelnut Ave, Murrieta, CA 92562Off Market
- $570,0003 bd2 ba1.7k sqft24274 Hazelnut Ave, Murrieta, CA 92562Sold
- $523,7003 bd2 ba1.6k sqft24294 Hazelnut Ave, Murrieta, CA 92562Off Market
Nearby schools
GreatSchools rating
- 8/10E. Hale Curran Elementary SchoolGrades: K-5Distance: 0.8 mi
- 7/10Thompson Middle SchoolGrades: 6-8Distance: 1.1 mi
- 8/10Murrieta Valley High SchoolGrades: 9-12Distance: 0.9 mi
Get a cash offer in 3 minutes
Find out how much your home could sell for in as little as 3 minutes with a no-obligation cash offer.
Estimated market value
$566,500
Get a cash offer in 3 minutes
Find out how much your home could sell for in as little as 3 minutes with a no-obligation cash offer.
Estimated market value
$566,500
- California
- Riverside County
- Murrieta
- 92562
- 24286 Hazelnut Ave
Nearby cities
Nearby zip codes
Other Murrieta Topics
