Skip main navigation
Sold for $1,625,000
Street View
  • $1,625,000

    24289 Grayleaf Willow Pl, Aldie, VA 20105

    6beds
    5,410sqft
    Single Family Residence
    Built in 2021
    0.36 Acres Lot
    $1,625,600 Zestimate®
    $300/sqft
    $6,610 Estimated rent

    Home value

    $1,625,600

    $1.54M - $1.71M

    $6,610/mo

    Zestimate® history
    Loading
    Loading...

    Owner options

    List your home for rent

    $6,610/mo

    Rent Zestimate®

    Find your next renter with Zillow Rental Manager. Plus, with online applications, you can quickly screen prospective tenants – for free.

    Learn more

    $6,610/mo

    Rent Zestimate®

    Refinance and save

    $9,879/mo

    Est. payment

    Refinancing to a lower rate could help reduce your monthly payments and save thousands over the life of the loan.

    See today's rates

    $9,879/mo

    Est. payment

    Explore your selling options

    Work with a Zillow partner agent

    Leverage their expertise and Zillow's premium Showcase listings to get your home seen by more buyers.

    Get started

    List with your own agent

    Get your home in front of millions of buyers by listing it on Zillow.

    Learn how to do it

    Sell it yourself

    Take full control of how buyers see your home on Zillow by listing For Sale by Owner (FSBO).

    List your home

    What's special

    Private oasisSide entry garageLush landscapingHigh visibility lotSitting wallPull out drawersCustom chandeliers throughout
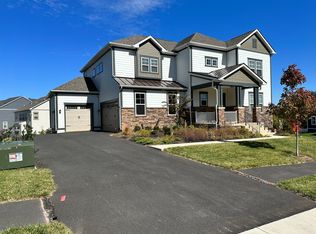
    The crown jewel of Willowsford's Grove North, where luxury meets legacy on the community's largest 0.36 acre east facing lot! This 2021 custom built masterpiece by Beazer Homes spans 5,610 sqft of pure elegance, boasting 6 bedrooms, 5.5 baths, and an array of bespoke upgrades that elevate it far beyond the ordinary. Imagine waking up to sun drenched mornings, pulling into the longest driveway in the neighborhood, and stepping onto a flagstone porch that whispers "welcome home." Priced to command attention, this is the premier listing that's ready to redefine your lifestyle! From the moment you arrive, the high visibility lot and side entry garage set the stage for grandeur. Venture out back to your private oasis: a sprawling 1,210 sqft flagstone patio with a built-in outdoor kitchen featuring two gas burners, a grill, natural gas connection, sitting wall, lush landscaping, ambient lighting, and a permanent gazebo, perfect for epic summer barbecues or starlit evenings. An in ground irrigation system keeps everything verdant, while the extended driveway offers ample parking for guests. Inside, soaring 10ft main level ceilings and 9ft upper and basement ceilings create an airy, expansive feel. The two story foyer dazzles with a custom chandelier, leading to a formal dining/living room adorned with accent wallpaper. Cozy up by the Cosmos gas fireplace with remote control in the family room, extended by 4 ft for ultimate comfort. The gourmet kitchen is a chef's dream: all stainless steel KitchenAid appliances, a gas cooktop, pull out drawers, butler's pantry with custom built ins (added just 6 months ago), and a generous 56 inch walkway between the stove and island for seamless entertaining. Upstairs, the primary suite is your personal retreat complete with a sitting area, walk-in closet with custom built-ins, and a spa like bath featuring a double sided shower and freestanding tub. Bedrooms 2-4 impress with walk-in closets; Bedroom 2 has its own private bath, while 3 & 4 share one. The main level bedroom with full bath (walk-in shower) is ideal for guests or multigenerational living. Downstairs, the fully finished basement with 4ft extension includes an extra bedroom, full bath, walk up access, pre-wired home theater (5.1 surround), rough in for a wet bar, and even a sauna for unwinding after a long day! No detail overlooked: whole house tankless water heater, water softener, 1-zone HVAC, 30/15 Amp dedicated garage circuits, custom shelving in pantry and closets, designer wallpaper (extra rolls included), custom chandeliers throughout, and recent upgrades like new lighting fixtures and décor. Optional inclusions? Luxe custom drapes from India ($10K value) and furniture available upon request. Nestled in award winning Willowsford – Loudoun's premier farm to table community, enjoy over 40 miles of trails, resort style pools with cabanas, kayak rentals on Willow Lake, fitness centers, clubhouses, playgrounds, disc golf, dog parks, an amphitheater, and fresh produce from the 300 acre conservancy farm. It's not just a home; it's a lifestyle of nature infused luxury! Families will love the top rated Loudoun County Public Schools: Hovatter Elementary (PK-5), Willard Intermediate (6-8), and Lightridge High (9-12) all within a short drive. Commute to DC? Just 45-60 minutes via Rt. 50 or Dulles Greenway, with Dulles Airport 20 minutes away for easy travel. Local gems abound: sip wines at Quattro Goomba's Winery, explore historic Aldie Mill, hike Hal & Bernie Hanson Park, or dine at favorites like Ciro Ristorante or Brew Birds. Proximity to Ashburn's shopping, Leesburg's outlets, and Virginia's wine country makes this location unbeatable. This isn't just a house, it's your forever sanctuary, customized for joy and built for memories. Opportunities like this vanish fast in Willowsford. Schedule your private tour today and step into extraordinary!

    Zillow last checked:

    Listing updated:

    Listed by:

    Carolyn Young 703-261-9190,

    Samson Properties,

    Listing Team: The Carolyn Young Team, Co-Listing Agent: Jeffrey Martin 703-715-7074,

    Samson Properties

    Bought with:

    srinivas kunchala

    S5 Realty LLC

    Source: Bright MLS,MLS#: VALO2110444MLS Logo

    Facts & features

    Interior

    Bedrooms & bathrooms
    • Bedrooms: 6
    • Bathrooms: 6
    • Full bathrooms: 5
    • 1/2 bathrooms: 1
    • Main level bathrooms: 2
    • Main level bedrooms: 1
    Rooms
    • Room types: Living Room, Dining Room, Primary Bedroom, Bedroom 4, Bedroom 5, Kitchen, Foyer, Recreation Room, Utility Room, Bathroom 1, Bathroom 2, Bathroom 3, Primary Bathroom, Half Bath
    Primary bedroom
    • Features: Attached Bathroom, Walk-In Closet(s)
    • Level: Upper
    Bedroom 4
    • Features: Jack and Jill Bathroom
    • Level: Upper
    Bedroom 5
    • Features: Attached Bathroom
    • Level: Main
    Primary bathroom
    • Level: Upper
    Bathroom 1
    • Level: Lower
    Bathroom 2
    • Features: Attached Bathroom
    • Level: Upper
    Bathroom 3
    • Features: Jack and Jill Bathroom
    • Level: Upper
    Dining room
    • Level: Main
    Foyer
    • Level: Main
    Half bath
    • Level: Main
    Kitchen
    • Level: Lower
    Kitchen
    • Level: Main
    Living room
    • Level: Main
    Living room
    • Level: Main
    Recreation room
    • Level: Lower
    Utility room
    • Level: Lower
    Heating
    • Heat Pump, Natural Gas
    Cooling
    • Central Air, Electric
    Appliances
    • Included: Microwave, Dishwasher, Cooktop, Disposal, Dryer, Washer, Tankless Water Heater, Oven, Refrigerator, Gas Water Heater
    • Laundry: Has Laundry
    Features
    • Built-in Features, Butlers Pantry, Entry Level Bedroom, Kitchen - Gourmet, Kitchen Island, Primary Bath(s), Recessed Lighting, Sauna, Walk-In Closet(s), 9'+ Ceilings, Dry Wall
    • Basement: Full,Interior Entry,Walk-Out Access,Exterior Entry
    • Number of fireplaces: 1
    Interior area
    • Total structure area: 5,610
    • Total interior livable area: 5,410 sqft
    • Finished area above ground: 3,796
    • Finished area below ground: 1,614

    Property

    Parking
    • Total spaces: 2
    • Parking features: Garage Faces Side, Inside Entrance, Garage Door Opener, Asphalt, Attached, Driveway, Off Street
    • Attached garage spaces: 2
    • Has uncovered spaces: Yes
    • Details: Garage Sqft: 420
    Accessibility
    • Accessibility features: None
    Features
    • Levels: Three
    • Stories: 3
    • Patio & porch: Patio, Porch
    • Exterior features: Extensive Hardscape, Lighting, Lawn Sprinkler, Barbecue
    • Pool features: None
    • Has view: Yes
    • View description: Garden
    Lot
    • Size: 0.36 Acres
    • Features: Landscaped, Rear Yard
    Details
    • Additional structures: Above Grade, Below Grade
    • Parcel number: 286174359000
    • Zoning: TR1UBF
    • Special conditions: Standard

    Construction

    Type & style
    • Home type: SingleFamily
    • Architectural style: Colonial
    • Property subtype: Single Family Residence
    Materials
    • Other
    • Foundation: Permanent
    • Roof: Architectural Shingle
    Condition
    • New construction: No
    • Year built: 2021
    Details
    • Builder model: Winslow
    • Builder name: Beazer Homes

    Utilities & green energy

    • Sewer: Public Sewer
    • Water: Public

    Community & HOA

    Community
    • Subdivision: Willowsford
    HOA
    • Has HOA: Yes
    • Amenities included: Bike Trail, Boat Dock/Slip, Clubhouse, Common Grounds, Jogging Path, Lake, Tot Lots/Playground, Water/Lake Privileges, Pool, Dog Park, Fitness Center
    • Services included: Common Area Maintenance, Management, Recreation Facility, Reserve Funds, Road Maintenance, Snow Removal, Trash, Pool(s)
    • HOA fee: $259 monthly
    • HOA name: WILLOWSFORD HOMEOWNERS ASSOCIATION
    Location
    • Region: Aldie

    Financial & listing details

    • Price per square foot: $300/sqft
    • Tax assessed value: $1,443,580
    • Annual tax amount: $11,620
    • Date on market: 2/12/2026
    • Listing agreement: Exclusive Right To Sell
    • Ownership: Fee Simple
    • Road surface type: Black Top, Paved

    Price history

    DateEventPrice
    4/1/2026Sold$1,625,000-1.5%$300/sqft
    Source: Bright MLS #VALO2110444 Report a problem
    3/10/2026Pending sale$1,650,000$305/sqft
    Source: Bright MLS #VALO2110444 Report a problem
    2/28/2026Contingent$1,650,000$305/sqft
    Source: Bright MLS #VALO2110444 Report a problem
    2/12/2026Listed for sale$1,650,000+75.4%$305/sqft
    Source: Bright MLS #VALO2110444 Report a problem
    5/21/2021Sold$940,455$174/sqft
    Source: Public Record Report a problem

    Public tax history

    YearProperty taxesTax assessment
    2025$11,621 +1.9%$1,443,580 +9.5%
    2024$11,405 +12.6%$1,318,450 +13.9%
    2023$10,132 +5.8%$1,157,890 +7.6%
    2022$9,580 +36.4%$1,076,420 +252.3%
    2021$7,024 $305,500
    Find assessor info on the county website

    Neighborhood: 20105

    Nearby schools

    GreatSchools rating
    Schools provided by the listing agent
    • Elementary: Hovatter
    • Middle: Willard
    • High: Lightridge
    • District: Loudoun County Public Schools

    Source: Bright MLS. This data may not be complete. We recommend contacting the local school district to confirm school assignments for this home.

    Get a cash offer in 3 minutes
    Find out how much your home could sell for in as little as 3 minutes with a no-obligation cash offer.
    Estimated market value
    $1,625,600
    Get a cash offer in 3 minutes
    Find out how much your home could sell for in as little as 3 minutes with a no-obligation cash offer.
    Estimated market value
    $1,625,600