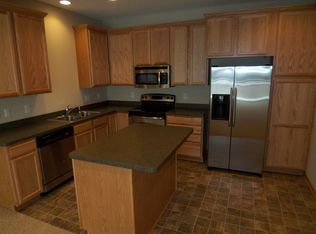
Have you ever hoped to love both where you live along with the community you live in as well? This is your chance! Well cared for townhome with brand new carpet and pad, updated paint in 80% of the unit, updated flooring & an air conditioner that was just replaced last year are just the start to your stress free living. Open fl/plan on from the kitchen overlooking the dining and living space will keep you in the conversation when hosting your guests. Fantastic balcony to relax or grill on. Large primary bedroom w/private full bath & extensive walk-in-closet. Laundry on the same floor as the bedrooms will make life easier on laundry day. Main level bonus room can flex to a work from home office, hobby room or more! Get ready to love your community in the Lakes of Radison. Walk or bike on the miles of paths around the water and through the woods. Or stop at the nearby beach to soak up some rays, cast a line off the fishing dock or rent kayak/canoe & float your day away! Won't last long!
Closed
$282,000
2429 121st Cir NE Unit H, Blaine, MN 55449
2beds
1,708sqft
Townhouse Side x Side
Built in 2010
784 Square Feet Lot
$289,800 Zestimate®
$165/sqft
$2,181 Estimated rent
Home value
$289,800
$275,000 - $304,000
$2,181/mo
Zestimate® history
Owner options
List your home for rent
$2,181/mo
Rent Zestimate®
Find your next renter with Zillow Rental Manager. Plus, with online applications, you can quickly screen prospective tenants – for free.
$2,181/mo
Rent Zestimate®
Refinance and save
$2,018/mo
Est. payment
Refinancing to a lower rate could help reduce your monthly payments and save thousands over the life of the loan.
$2,018/mo
Est. payment
Explore your selling options
Work with a Zillow partner agent
Leverage their expertise and Zillow's premium Showcase listings to get your home seen by more buyers.
Get startedList with your own agent
Get your home in front of millions of buyers by listing it on Zillow.
Learn how to do itSell it yourself
Take full control of how buyers see your home on Zillow by listing For Sale by Owner (FSBO).
List your homeWhat's special
Brand new carpetUpdated paintFantastic balconyHobby roomUpdated flooringAir conditioner
Zillow last checked:
Listing updated:
Listed by:
Daniel Sibinski 763-350-5850,
Keller Williams Classic Realty
Bought with:
Joanne Nigbor
Realty ONE Group Choice
Source: NorthstarMLS as distributed by MLS GRID,MLS#: 6403050
Facts & features
Interior
Bedrooms & bathrooms
- Bedrooms: 2
- Bathrooms: 3
- Full bathrooms: 2
- 1/2 bathrooms: 1
Bedroom
- Level: Upper
- Area: 170 Square Feet
- Dimensions: 17 x 10
Bedroom 2
- Level: Upper
- Area: 136.5 Square Feet
- Dimensions: 13 x 10.5
Primary bathroom
- Level: Upper
- Area: 64 Square Feet
- Dimensions: 8 x 8
Dining room
- Level: Upper
- Area: 110.5 Square Feet
- Dimensions: 13 x 8.5
Kitchen
- Level: Upper
- Area: 130 Square Feet
- Dimensions: 13 x 10
Living room
- Level: Upper
- Area: 252 Square Feet
- Dimensions: 21 x 12
Office
- Level: Main
- Area: 143 Square Feet
- Dimensions: 13 x 11
Utility room
- Level: Main
- Area: 64 Square Feet
- Dimensions: 16 x 4
Walk in closet
- Level: Upper
- Area: 48 Square Feet
- Dimensions: 8 x 6
Heating
- Forced Air
Cooling
- Central Air
Appliances
- Included: Dishwasher, Dryer, Microwave, Range, Refrigerator, Washer
- Laundry: Upper Level
Features
- Basement: None
- Has fireplace: No
Interior area
- Total structure area: 1,708
- Total interior livable area: 1,708 sqft
- Finished area above ground: 1,570
- Finished area below ground: 138
Property
Parking
- Total spaces: 2
- Parking features: Attached, Asphalt, Garage Door Opener, Tuckunder Garage
- Attached garage spaces: 2
- Has uncovered spaces: Yes
Accessibility
- Accessibility features: None
Features
- Levels: Two
- Stories: 2
- Fencing: None
Lot
- Size: 784 Square Feet
Details
- Foundation area: 701
- Parcel number: 093123420089
- Zoning description: Residential-Single Family
Construction
Type & style
- Home type: Townhouse
- Property subtype: Townhouse Side x Side
- Attached to another structure: Yes
Materials
- Roof: Asphalt,Pitched
Condition
- New construction: No
- Year built: 2010
Utilities & green energy
- Electric: Circuit Breakers
- Gas: Natural Gas
- Sewer: City Sewer/Connected
- Water: City Water/Connected
Community & HOA
Community
- Subdivision: Cic 180 Gables At Wstn Bay
HOA
- Has HOA: Yes
- Services included: Hazard Insurance, Lawn Care, Maintenance Grounds, Professional Mgmt, Sanitation, Snow Removal, Water/Sewer
- HOA fee: $284 monthly
- HOA name: Gables at Waterstone Bay
- HOA phone: 763-746-1188
Location
- Region: Blaine
Financial & listing details
- Price per square foot: $165/sqft
- Tax assessed value: $285,000
- Annual tax amount: $2,532
- Date on market: 8/4/2023
- Cumulative days on market: 38 days
- Road surface type: Paved
Price history
| Date | Event | Price |
|---|---|---|
| 9/5/2023 | Sold | $282,000+0.7%$165/sqft |
Source:  NorthstarMLS as distributed by MLS GRID #6403050 Report a problem NorthstarMLS as distributed by MLS GRID #6403050 Report a problem | ||
| 8/4/2023 | Listed for sale | $280,000+54.7%$164/sqft |
Source: NorthstarMLS as distributed by MLS GRID #6403050 Report a problem | ||
| 5/26/2016 | Sold | $181,000+3.4%$106/sqft |
Source: NorthstarMLS as distributed by MLS GRID #4699530 Report a problem | ||
| 4/21/2016 | Pending sale | $175,000$102/sqft |
Source: RE/MAX Advantage Plus #4699530 Report a problem | ||
| 4/8/2016 | Price change | $175,000+1.2%$102/sqft |
Source: RE/MAX Advantage Plus #4699530 Report a problem | ||
| 2/27/2016 | Listed for sale | $173,000+8.1%$101/sqft |
Source: Owner Report a problem | ||
| 5/24/2013 | Sold | $160,000+18.6%$94/sqft |
Source: NorthstarMLS as distributed by MLS GRID #4339210 Report a problem | ||
| 12/20/2010 | Sold | $134,900$79/sqft |
Source: Public Record Report a problem | ||
Public tax history
| Year | Property taxes | Tax assessment |
|---|---|---|
| 2025 | $2,893 +11.9% | $264,100 +3.3% |
| 2024 | $2,586 +1.5% | $255,598 +0.5% |
| 2023 | $2,548 +11.7% | $254,226 +1.2% |
| 2022 | $2,281 -7.1% | $251,174 +29.9% |
| 2021 | $2,456 +10.8% | $193,404 -0.1% |
| 2019 | $2,217 +10.3% | $193,600 +11.3% |
| 2018 | $2,009 +0% | $174,000 +2.8% |
| 2017 | $2,008 +12.4% | $169,300 +13.1% |
| 2016 | $1,787 -0.5% | $149,700 |
| 2015 | $1,797 -5.5% | $149,700 +12.8% |
| 2014 | $1,902 -5.6% | $132,700 |
| 2013 | $2,014 -2.3% | -- |
| 2012 | $2,062 +577.3% | -- |
| 2011 | $304 | -- |
Find assessor info on the county website
Neighborhood: 55449
Nearby homes
- $325,3002 bd3 ba1.5k sqft2429 121st Cir NE UNIT A, Blaine, MN 55449Off Market
- $289,3002 bd2 ba1.7k sqft2429 121st Cir NE UNIT J, Blaine, MN 55449Off Market
- $289,6002 bd3 ba1.7k sqft2429 121st Cir NE UNIT K, Blaine, MN 55449Off Market
- $289,5002 bd2 ba1.7k sqft2429 121st Cir NE UNIT B, Blaine, MN 55449Off Market
- $301,5003 bd2 ba1.7k sqft2429 121st Cir NE UNIT C, Blaine, MN 55449Off Market
- $304,3002 bd3 ba1.7k sqft2429 121st Cir NE UNIT G, Blaine, MN 55449Off Market
- $288,1002 bd3 ba1.7k sqft2429 121st Cir NE UNIT I, Blaine, MN 55449Off Market
- $335,7002 bd3 ba1.8k sqft2429 121st Cir NE #GF, Minneapolis, MN 55449Off Market
Nearby schools
GreatSchools rating
- 7/10Northpoint Elementary SchoolGrades: K-4Distance: 0.4 mi
- 5/10Westwood Middle SchoolGrades: 5-8Distance: 4.1 mi
- 5/10Spring Lake Park Senior High SchoolGrades: 9-12Distance: 5.5 mi
Get a cash offer in 3 minutes
Find out how much your home could sell for in as little as 3 minutes with a no-obligation cash offer.
Estimated market value
$289,800
Get a cash offer in 3 minutes
Find out how much your home could sell for in as little as 3 minutes with a no-obligation cash offer.
Estimated market value
$289,800
- Minnesota
- Anoka County
- Blaine
- 55449
- 2429 121st Cir NE Unit H
Nearby cities
Nearby zip codes
Other Blaine Topics
