Skip main navigation
Sold for $335,000
  • $335,000

    2429 15th Ave, Greeley, CO 80631

    3beds
    1,193sqft
    Single Family Residence
    Built in 1953
    6,960 Square Feet Lot
    $335,000 Zestimate®
    $281/sqft
    $1,805 Estimated rent

    Home value

    $335,000

    $318,000 - $352,000

    $1,805/mo

    Zestimate® history
    Loading
    Loading...

    Owner options

    List your home for rent

    $1,805/mo

    Rent Zestimate®

    Find your next renter with Zillow Rental Manager. Plus, with online applications, you can quickly screen prospective tenants – for free.

    Learn more

    $1,805/mo

    Rent Zestimate®

    Refinance and save

    $1,970/mo

    Est. payment

    Refinancing to a lower rate could help reduce your monthly payments and save thousands over the life of the loan.

    See today's rates

    $1,970/mo

    Est. payment

    Explore your selling options

    Work with a Zillow partner agent

    Leverage their expertise and Zillow's premium Showcase listings to get your home seen by more buyers.

    Get started

    List with your own agent

    Get your home in front of millions of buyers by listing it on Zillow.

    Learn how to do it

    Sell it yourself

    Take full control of how buyers see your home on Zillow by listing For Sale by Owner (FSBO).

    List your home

    What's special

    Mature treesStorage shedSprinkler systemSpacious yardWasher and dryer includedStainless steel appliancesUpdated bathroom finishes
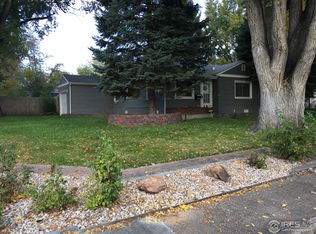
    Beautifully updated home located on a quiet cul-de-sac with mature trees and fantastic outdoor living space. This move-in ready property features a completely remodeled kitchen with stainless steel appliances plus washer and dryer included. Enjoy brand new LVP flooring, fresh interior and exterior paint, updated bathroom finishes, new windows, and updated lighting throughout including new outlets and switches. The home offers two spacious living areas, providing flexibility for entertaining, relaxing, or a home office setup. Major mechanical updates include a newer furnace, new water heater, new attic insulation, and new gutters for added peace of mind. Step outside to a large covered patio overlooking the spacious yard with a sprinkler system, storage shed, and a convenient gas grill stub-out for easy outdoor cooking and entertaining. This home combines modern updates, functional living space, and a desirable location all in one package.

    Zillow last checked:

    Listing updated:

    Listed by:

    Samuel Schall 970-405-2278,

    Resident Realty,

    Kendall Ghent 970-324-7767,

    Resident Realty

    Bought with:

    Rodrigo Villafana, 100090210

    KW Top of the Rockies - Elevate

    Source: IRES as distributed by MLS GRID,MLS#: 1061377MLS Logo

    Facts & features

    Interior

    Bedrooms & bathrooms
    • Bedrooms: 3
    • Bathrooms: 1
    • 3/4 bathrooms: 1
    • Main level bathrooms: 1
    Primary bedroom
    • Description: Luxury Vinyl
    • Features: Shared Primary Bath
    • Level: Main
    • Area: 120 Square Feet
    • Dimensions: 12 x 10
    Bedroom 2
    • Description: Luxury Vinyl
    • Level: Main
    • Area: 110 Square Feet
    • Dimensions: 11 x 10
    Bedroom 3
    • Description: Luxury Vinyl
    • Level: Main
    • Area: 100 Square Feet
    • Dimensions: 10 x 10
    Kitchen
    • Description: Luxury Vinyl
    • Level: Main
    • Area: 120 Square Feet
    • Dimensions: 12 x 10
    Laundry
    • Description: Luxury Vinyl
    • Level: Main
    • Area: 48 Square Feet
    • Dimensions: 8 x 6
    Living room
    • Description: Luxury Vinyl
    • Level: Main
    • Area: 168 Square Feet
    • Dimensions: 14 x 12
    Recreation room
    • Description: Luxury Vinyl
    • Level: Main
    • Area: 208 Square Feet
    • Dimensions: 16 x 13
    Heating
    • Forced Air
    Appliances
    • Included: Electric Range, Refrigerator, Washer, Dryer, Microwave, Disposal
    • Laundry: Washer/Dryer Hookup
    Features
    • Eat-in Kitchen, Open Floorplan
    • Basement: Crawl Space
    Interior area
    • Total structure area: 1,193
    • Total interior livable area: 1,193 sqft
    • Finished area above ground: 1,193

    Property

    Parking
    • Total spaces: 2
    • Parking features: Off Street
    • Garage spaces: 2
    • Details: Off Street
    Features
    • Levels: One
    • Stories: 1
    • Patio & porch: Patio
    • Exterior features: Sprinkler System
    • Fencing: Fenced,Wood
    Lot
    • Size: 6,960 sqft
    • Features: Cul-De-Sac, Level, Mineral Rights Excluded
    Details
    • Additional structures: Storage
    • Parcel number: R3651186
    • Zoning: Res
    • Special conditions: Licensed Owner

    Construction

    Type & style
    • Home type: SingleFamily
    • Architectural style: Contemporary
    • Property subtype: Single Family Residence
    Materials
    • Frame, Brick, Metal Siding
    • Roof: Composition
    Condition
    • New construction: No
    • Year built: 1953

    Utilities & green energy

    • Electric: Xcel
    • Gas: Atmos
    • Sewer: Public Sewer
    • Water: City
    • Utilities for property: Natural Gas Available, Electricity Available, Cable Available, Satellite Avail, High Speed Avail

    Community & neighborhood

    Security
    • Security features: Fire Alarm
    Location
    • Region: Greeley
    • Subdivision: Farrs

    Other

    Other facts
    • Listing terms: Cash,Conventional,FHA,VA Loan

    Price history

    DateEventPrice
    7/6/2026Sold$335,000+1.5%$281/sqft
    Source: IRES as distributed by MLS GRID #1061377 Report a problem
    6/12/2026Pending sale$329,900$277/sqft
    Source: IRES as distributed by MLS GRID #1061377 Report a problem
    6/10/2026Listed for sale$329,900+60.9%$277/sqft
    Source: IRES as distributed by MLS GRID #1061377 Report a problem
    3/26/2026Sold$205,000-31.7%$172/sqft
    Source: Public Record Report a problem
    11/12/2021Sold$300,000+50%$251/sqft
    Source: Public Record Report a problem
    10/1/2018Sold$200,000+57.6%$168/sqft
    Source: Public Record Report a problem
    11/27/2002Sold$126,900$106/sqft
    Source: Public Record Report a problem

    Public tax history

    YearProperty taxesTax assessment
    2026$1,754 +22.5%$18,820 -2%
    2025$1,432 +4.9%$19,210 -6.6%
    2024$1,365 +3%$20,570 -1%
    2023$1,325 -3%$20,770 +36.6%
    2022$1,367 +6.3%$15,200 -2.8%
    2021$1,286 $15,630 +6%
    2020$1,286 +42.3%$14,750
    2019$904 -29.9%$14,750 +35.2%
    2018$1,289 +42.7%$10,910
    2017$904 -0.5%$10,910 +10.2%
    2016$909 +24.5%$9,900
    2015$730 +40%$9,900 +43.5%
    2014$521 $6,900
    2013-- $6,900 -7.3%
    2012-- $7,440
    2011-- $7,440 +3%
    2010-- $7,220
    2009-- $7,220 -17.3%
    2008-- $8,730
    2007-- $8,730 +2.2%
    2006-- $8,540
    2005-- $8,540 -1.4%
    2004-- $8,660 -1%
    2003-- $8,750 +3.4%
    2002-- $8,460 +11.6%
    2001-- $7,580

    Find assessor info on the county website

    Neighborhood: 80631

    Nearby schools

    GreatSchools rating
    Schools provided by the listing agent
    • Elementary: Jackson
    • Middle: Brentwood
    • High: Greeley Central

    Source: IRES as distributed by MLS GRID. This data may not be complete. We recommend contacting the local school district to confirm school assignments for this home.

    Get a cash offer in 3 minutes
    Find out how much your home could sell for in as little as 3 minutes with a no-obligation cash offer.
    Estimated market value
    $335,000
    Get a cash offer in 3 minutes
    Find out how much your home could sell for in as little as 3 minutes with a no-obligation cash offer.
    Estimated market value
    $335,000